


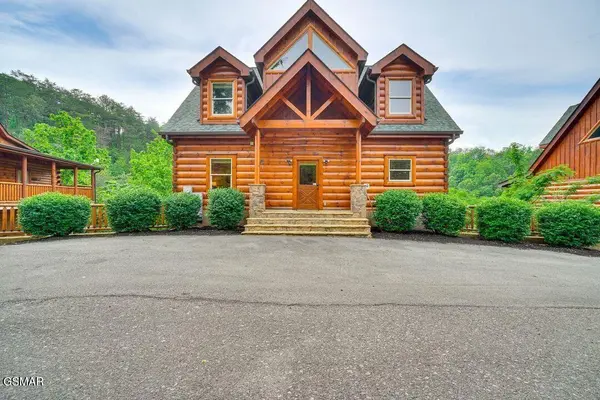


2178 Bear Haven Way Sevierville, TN 37876
4 Beds
5 Baths
2,752 SqFt
UPDATED:
Key Details
Property Type Single Family Home
Sub Type Single Family Residence
Listing Status Active
Purchase Type For Sale
Square Footage 2,752 sqft
Price per Sqft $345
Subdivision Bear Creek Crossing
MLS Listing ID 3298246
Bedrooms 4
Full Baths 5
HOA Fees $348/mo
HOA Y/N Yes
Year Built 2017
Annual Tax Amount $3,663
Lot Size 435 Sqft
Acres 0.01
Property Sub-Type Single Family Residence
Property Description
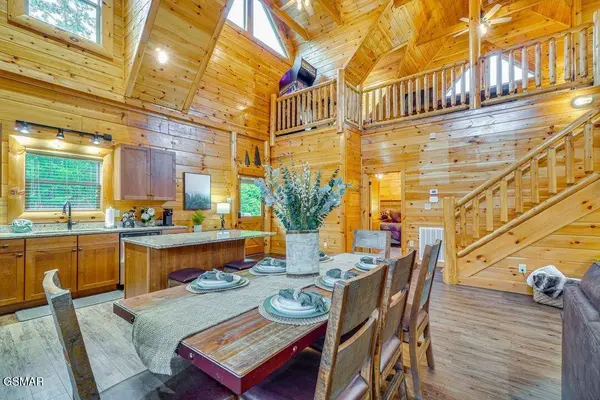
Inside, you'll find an inviting open-concept design with soaring vaulted ceilings, updated furnishings, and two spacious living areas that provide plenty of room for relaxing and entertaining. The well-appointed kitchen features granite countertops, stainless steel appliances, and everything needed for effortless meal preparation. Downstairs a custom wet bar complete with a sink, mini refrigerator, and Keurig coffee maker adds even more convenience for hosting family and guests.
Entertainment is built right in with a pool table, two arcade games, and Smart TVs throughout the home. Each of the four generously sized bedrooms includes its own private en-suite bathroom, offering comfort and privacy for everyone.
Step outside to enjoy two expansive decks featuring updated patio furniture, two outdoor dining areas, and a porch swing where you can take in the peaceful surroundings and partial mountain views. The private hot tub, complete with a privacy wall, provides the perfect place to relax after a day of exploring the Smokies.
Residents and guests also enjoy access to community swimming pools, making this cabin an outstanding retreat in every season.
Whether you're looking for a mountain getaway or a high-performing short-term rental, this beautifully maintained cabin offers an exceptional opportunity.
Location
State TN
County Sevier County
Rooms
Main Level Bedrooms 4
Interior
Interior Features High Ceilings, Kitchen Island
Heating Central
Cooling Central Air
Flooring Other
Fireplaces Number 1
Fireplace Y
Appliance Dishwasher, Dryer, Electric Range, Microwave, Refrigerator, Washer
Exterior
Exterior Feature Gas Grill
Utilities Available Water Available
Amenities Available Pool, Gated
View Y/N false
Private Pool false
Building
Story 3
Sewer Public Sewer
Water Public
Structure Type Other
New Construction false
Others
HOA Fee Include Cable TV,Maintenance Grounds,Sewer,Water
Senior Community false
Special Listing Condition Standard
Virtual Tour https://my.matterport.com/show/?m=HjrYJUTYG5c
