

$1,085,000
$1,199,000
9.5%For more information regarding the value of a property, please contact us for a free consultation.
7 Harper Circle Andover, MA 01810
5 Beds
4 Baths
4,228 SqFt
Key Details
Sold Price $1,085,000
Property Type Single Family Home
Sub Type Single Family Residence
Listing Status Sold
Purchase Type For Sale
Square Footage 4,228 sqft
Price per Sqft $256
MLS Listing ID 72330353
Sold Date 07/09/18
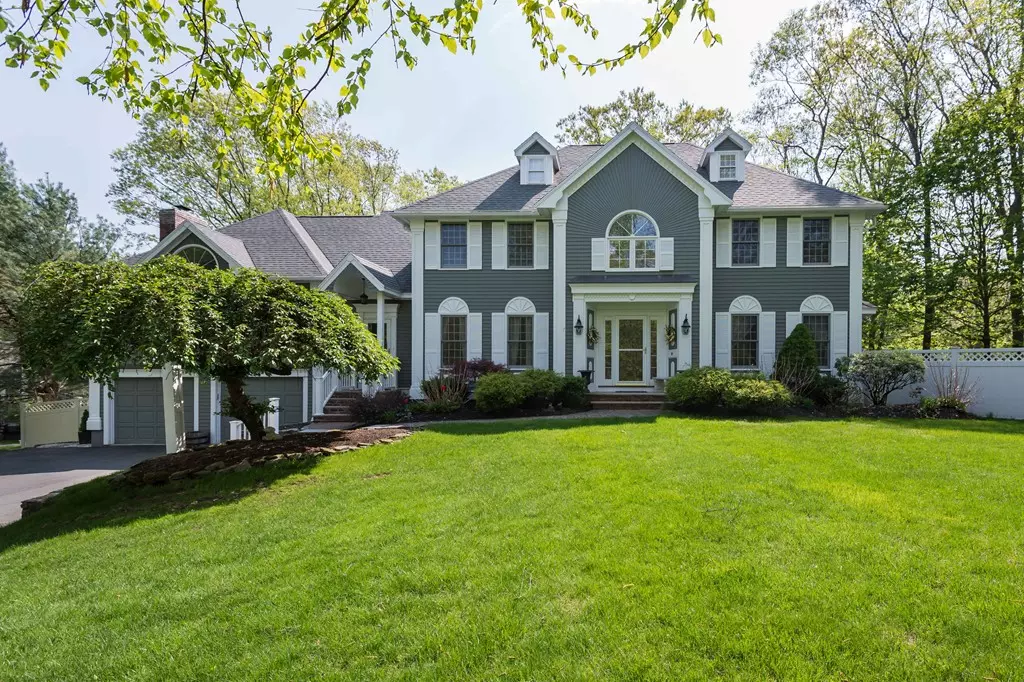
Style Colonial
Bedrooms 5
Full Baths 3
Half Baths 2
HOA Y/N false
Year Built 1993
Annual Tax Amount $14,029
Tax Year 2018
Lot Size 0.680 Acres
Acres 0.68
Property Sub-Type Single Family Residence
Property Description
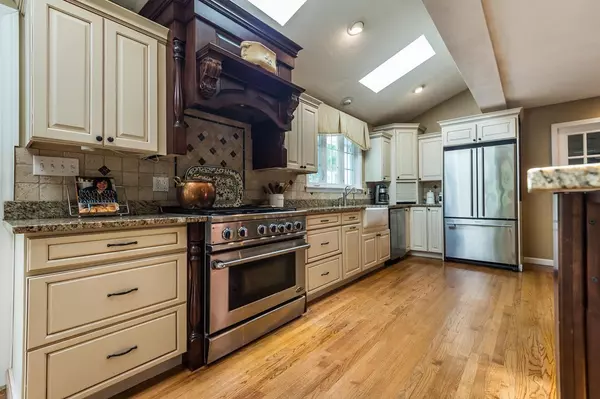
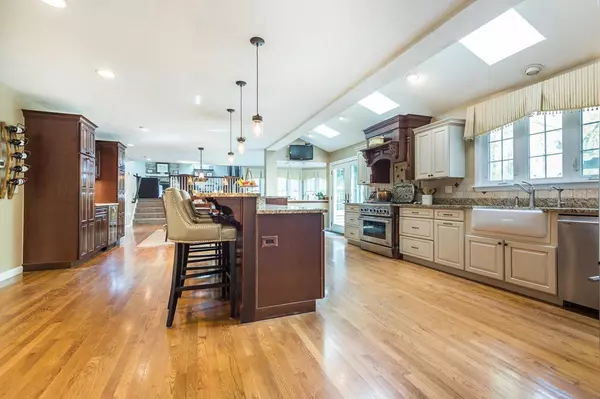
7 HARPER CIRCLE is what you have been waiting for! South Andover, cul-de-sac, Bancroft/Doherty schools! step inside to a beautiful mud room with built in benches & an amazing open concept chef & entertainers kitchen w/ island & Frisher Paykel DCS gas range, Jenn air electric wall oven, oversized Jenn air refrigerator, wine fridge & wet bar, enormous space for a kitchen table that is open to a gorgeous sun room & a very large family rm w/ built wet bar w/ beverage cooler, also on the first floor is a large dining room & lovely living room, nice sized Foyer & office with tons of built ins which make this home feel very grand. Upstairs are 4 large bedrooms 2 fantastic baths & on the 3rd floor another suite complete w/ a full bath & plenty of space for extended family or an au pair. The basement is nicely finished as an exercise & play room. The yard is fenced with sepreate blue stone patio space off the living rm & a huge deck off the kitchen. DO NOT MISS this home its spectacular!!
Location
State MA
County Essex
Area South Andover
Zoning SRC
Direction Salem St to Gray Rd to Harper Circle
Rooms
Family Room Cathedral Ceiling(s), Ceiling Fan(s), Closet/Cabinets - Custom Built, Flooring - Wall to Wall Carpet, Wet Bar, Recessed Lighting, Remodeled
Primary Bedroom Level Second
Dining Room Flooring - Hardwood, French Doors, Chair Rail
Kitchen Skylight, Flooring - Hardwood, Dining Area, Pantry, Countertops - Stone/Granite/Solid, French Doors, Kitchen Island, Wet Bar, Cabinets - Upgraded, Cable Hookup, Deck - Exterior, Exterior Access, Open Floorplan, Recessed Lighting, Remodeled, Slider, Stainless Steel Appliances, Wine Chiller, Gas Stove
Interior
Interior Features Bathroom - Half, Recessed Lighting, Ceiling - Cathedral, Ceiling Fan(s), Closet/Cabinets - Custom Built, Cable Hookup, Closet, Bathroom, Play Room, Sun Room, Office, Foyer, Central Vacuum
Heating Baseboard, Oil
Cooling Central Air
Flooring Tile, Carpet, Hardwood, Flooring - Stone/Ceramic Tile, Flooring - Wall to Wall Carpet, Flooring - Hardwood
Fireplaces Number 1
Fireplaces Type Family Room
Appliance Range, Oven, Dishwasher, Microwave, Refrigerator, Freezer, Washer, Dryer, Oil Water Heater, Utility Connections for Gas Range, Utility Connections for Gas Oven, Utility Connections for Electric Oven, Utility Connections for Electric Dryer
Laundry Closet/Cabinets - Custom Built, Flooring - Stone/Ceramic Tile, Second Floor, Washer Hookup
Exterior
Exterior Feature Rain Gutters, Storage, Professional Landscaping
Garage Spaces 2.0
Fence Fenced/Enclosed
Community Features Public Transportation, Park, Walk/Jog Trails, Conservation Area, Highway Access, House of Worship, Private School, Public School, T-Station
Utilities Available for Gas Range, for Gas Oven, for Electric Oven, for Electric Dryer, Washer Hookup
Roof Type Shingle
Total Parking Spaces 10
Garage Yes
Building
Lot Description Level
Foundation Concrete Perimeter
Sewer Private Sewer
Water Public
Architectural Style Colonial
Schools
Elementary Schools Bancroft
Middle Schools Doherty
High Schools Ahs
Others
Acceptable Financing Seller W/Participate
Listing Terms Seller W/Participate
Read Less
Want to know what your home might be worth? Contact us for a FREE valuation!

Our team is ready to help you sell your home for the highest possible price ASAP
Bought with Travis Speck • Redfin Corp.