


$463,350
$463,350
For more information regarding the value of a property, please contact us for a free consultation.
525 Fair View CIR Roswell, GA 30076
3 Beds
3.5 Baths
2,625 SqFt
Key Details
Sold Price $463,350
Property Type Townhouse
Sub Type Townhouse
Listing Status Sold
Purchase Type For Sale
Square Footage 2,625 sqft
Price per Sqft $176
Subdivision Towns At Old Mill
MLS Listing ID 6821362
Sold Date 05/21/21
Style Contemporary/Modern, Townhouse
Bedrooms 3
Full Baths 3
Half Baths 1
Construction Status Under Construction
HOA Fees $200/mo
HOA Y/N Yes
Year Built 2021
Annual Tax Amount $201
Tax Year 2019
Lot Size 1,829 Sqft
Acres 0.042
Property Sub-Type Townhouse
Source FMLS API
Property Description
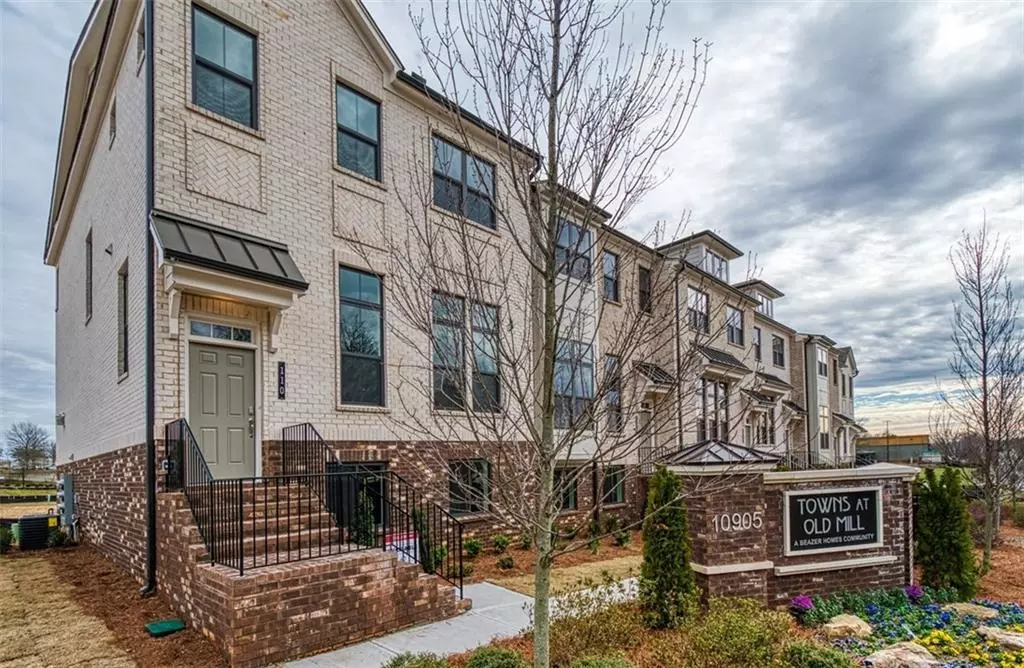
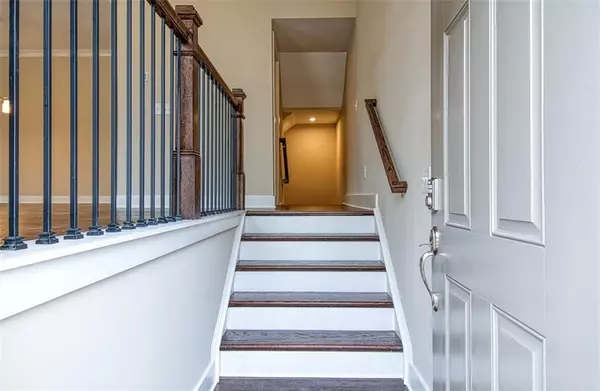
Beautiful new construction townhome Ready Apr/May 2021! (Photos are of similar home and may not represent exact features) Modern Callahan II floor plan offers 3 full suites, 2 car garage, back deck and gas fireplace. The kitchen features level 3 white cabinets with 42" upper, quartz counters, subway tile and gas cooktop. Main level living has 10' ceilings and upper and lower levels have 9' ceilings. Walk to Sprouts Market, Starbucks, breakfast, lunch and dinner hotspots. Beazer Homes is an Energy Star Partner of the Year!
Location
State GA
County Fulton
Area Towns At Old Mill
Lake Name None
Rooms
Bedroom Description Split Bedroom Plan
Other Rooms None
Basement None
Dining Room Open Concept
Kitchen Kitchen Island, Pantry, Solid Surface Counters
Interior
Interior Features High Ceilings 9 ft Lower, High Ceilings 10 ft Main, High Speed Internet, Walk-In Closet(s)
Heating Central, Electric, Forced Air, Zoned
Cooling Central Air, Zoned
Flooring Carpet, Ceramic Tile, Hardwood
Fireplaces Number 1
Fireplaces Type Family Room, Gas Log, Gas Starter
Equipment None
Window Features Insulated Windows
Appliance Dishwasher, Disposal, Electric Water Heater, ENERGY STAR Qualified Appliances, Gas Cooktop, Microwave, Range Hood
Laundry Upper Level
Exterior
Exterior Feature Private Front Entry, Private Rear Entry
Parking Features Attached, Driveway, Garage
Garage Spaces 2.0
Fence None
Pool None
Community Features None
Utilities Available Cable Available, Electricity Available, Natural Gas Available, Phone Available, Sewer Available, Underground Utilities, Water Available
Waterfront Description None
View Y/N Yes
View Other
Roof Type Composition, Shingle
Street Surface Asphalt
Accessibility None
Handicap Access None
Porch Deck
Total Parking Spaces 2
Building
Lot Description Landscaped, Level
Story Three Or More
Sewer Public Sewer
Water Public
Architectural Style Contemporary/Modern, Townhouse
Level or Stories Three Or More
Structure Type Brick Front, Cement Siding
Construction Status Under Construction
Schools
Elementary Schools Hembree Springs
Middle Schools Elkins Pointe
High Schools Milton
Others
HOA Fee Include Insurance, Maintenance Structure, Maintenance Grounds, Reserve Fund, Termite
Senior Community no
Restrictions true
Tax ID 12 207004841751
Ownership Fee Simple
Financing no
Special Listing Condition None
Read Less
Want to know what your home might be worth? Contact us for a FREE valuation!

Our team is ready to help you sell your home for the highest possible price ASAP

Bought with Non FMLS Member