$375,000
$345,000
8.7%For more information regarding the value of a property, please contact us for a free consultation.
4395 Beartooth LN Douglasville, GA 30135
4 Beds
3.5 Baths
3,597 SqFt
Key Details
Sold Price $375,000
Property Type Single Family Home
Sub Type Single Family Residence
Listing Status Sold
Purchase Type For Sale
Square Footage 3,597 sqft
Price per Sqft $104
Subdivision Anneewakee Trails
MLS Listing ID 6907140
Sold Date 07/29/21
Style Traditional
Bedrooms 4
Full Baths 3
Half Baths 1
Construction Status Resale
HOA Fees $58/ann
HOA Y/N Yes
Year Built 2006
Annual Tax Amount $2,835
Tax Year 2020
Lot Size 0.375 Acres
Acres 0.375
Property Sub-Type Single Family Residence
Source FMLS API
Property Description
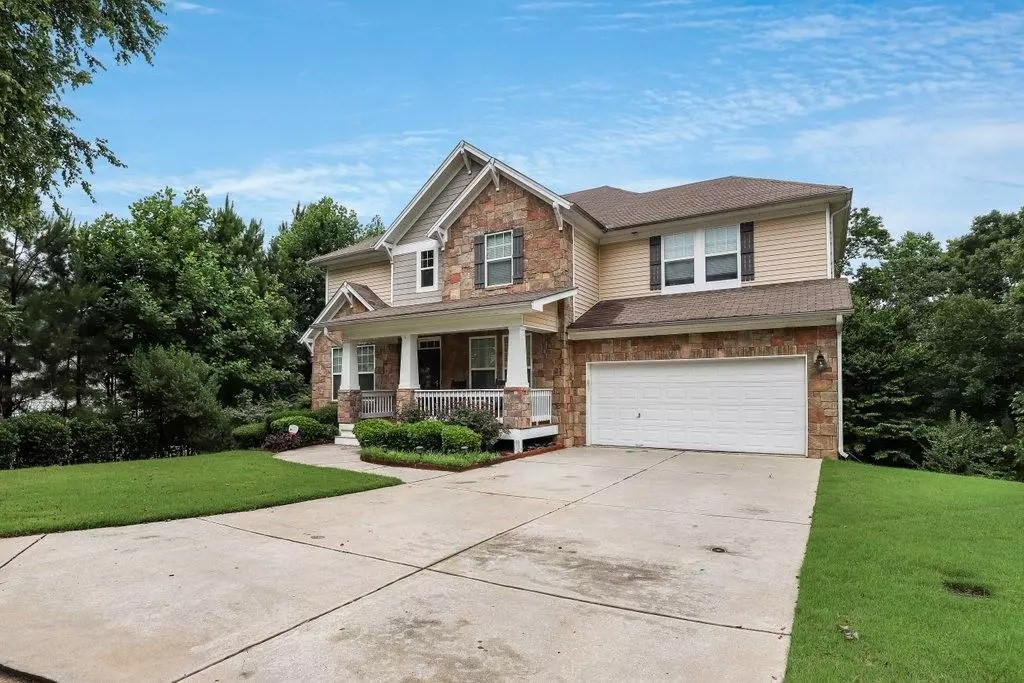
Your search is over.. this Impressive 4 bed 3.5, two story on full basement and beautifully landscaped cul-de-sac lot, will be your last stop! As you enter from the rocking chair front porch, the dramatic 2 story hardwood foyer flanked by a separate formal dining on one side and the separate living/den space on the other, leads back to a large open concept hardwood kitchen with tons of beautiful cherry cabinets with granite countertops, huge island with bar space, a pantry an a sun drenched breakfast area with open view to large family room with stunning granite surround fireplace with gas logs. The family room also opens up to an exterior deck overlooking expansive, wooded backyard. Back inside, the main level also features a half bath, a laundry room, 2 car garage and an office space that could also potentially serve as the 5th bedroom. Upper level features a bonus loft that greets you at the top of the stairs, an inviting primary suite with an on suite with double vanities, separate garden tub and shower, tiled floors and walk-in closet. Upper level also offers 3 other secondary bedrooms and 2 more full baths. Separate upstairs/downstairs HVAC systems gives you ultimate flexibility and comfortability. Last but not least, home sits upon a full, unfinished, daylight basement, already stubbed for bath and ready for expansion! Don't wait. Call to schedule your tour today!
Location
State GA
County Douglas
Area Anneewakee Trails
Lake Name None
Rooms
Bedroom Description Other
Other Rooms None
Basement Daylight, Exterior Entry, Unfinished
Dining Room Separate Dining Room
Kitchen Cabinets Other, Eat-in Kitchen, Kitchen Island, Pantry, Stone Counters
Interior
Interior Features Disappearing Attic Stairs, Entrance Foyer, Entrance Foyer 2 Story, Walk-In Closet(s)
Heating Central, Electric, Forced Air
Cooling Ceiling Fan(s), Central Air
Flooring Carpet
Fireplaces Number 1
Fireplaces Type Family Room, Gas Starter
Equipment Satellite Dish
Window Features Insulated Windows
Appliance Dishwasher, Disposal, Electric Cooktop, Electric Oven, Electric Range, Other
Laundry In Hall, Main Level
Exterior
Exterior Feature Private Rear Entry
Parking Features Attached, Garage, Garage Door Opener, Garage Faces Front, Level Driveway
Garage Spaces 2.0
Fence None
Pool None
Community Features Clubhouse, Homeowners Assoc, Playground, Pool, Tennis Court(s)
Utilities Available Cable Available, Electricity Available, Natural Gas Available, Phone Available, Sewer Available, Water Available
Waterfront Description None
View Y/N Yes
View Other
Roof Type Composition, Shingle
Street Surface Asphalt
Accessibility None
Handicap Access None
Porch Front Porch
Total Parking Spaces 2
Building
Lot Description Cul-De-Sac, Landscaped, Private, Sloped
Story Two
Sewer Public Sewer
Water Public
Architectural Style Traditional
Level or Stories Two
Structure Type Aluminum Siding, Brick Front
Construction Status Resale
Schools
Elementary Schools New Manchester
Middle Schools Factory Shoals
High Schools Chapel Hill
Others
HOA Fee Include Reserve Fund, Swim/Tennis
Senior Community no
Restrictions false
Tax ID 01150150061
Ownership Fee Simple
Financing no
Special Listing Condition None
Read Less
Want to know what your home might be worth? Contact us for a FREE valuation!

Our team is ready to help you sell your home for the highest possible price ASAP

Bought with Keller Williams Realty Atl Partners