



$526,500
$525,000
0.3%For more information regarding the value of a property, please contact us for a free consultation.
1235 Meadow LN Charlotte, NC 28205
3 Beds
3 Baths
2,271 SqFt
Key Details
Sold Price $526,500
Property Type Condo
Sub Type Condominium
Listing Status Sold
Purchase Type For Sale
Square Footage 2,271 sqft
Price per Sqft $231
Subdivision Eastwood Park
MLS Listing ID 3779244
Sold Date 10/08/21
Style Traditional
Bedrooms 3
Full Baths 2
Half Baths 1
Construction Status Completed
HOA Fees $200/qua
HOA Y/N 1
Abv Grd Liv Area 2,271
Year Built 2021
Property Sub-Type Condominium
Property Description
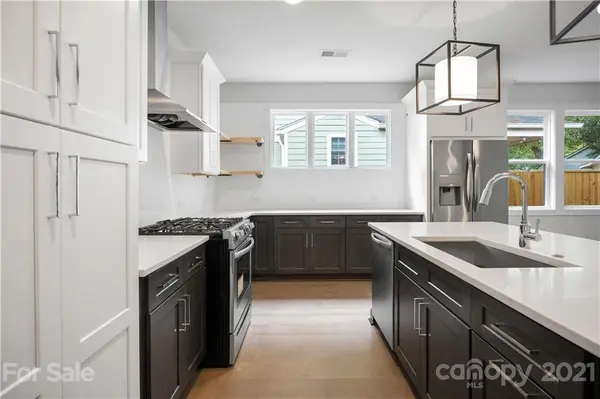
For those who appreciate chic modern style and the very best in contemporary comfort, this new construction is for you. Every inch of this remarkable residence exudes on-trend elegance from the striking curb appeal and light-filled layout to the long list of luxurious features. The kitchen is in the heart of the home and boasts a large center island, statement pendant lights, shaker-style cabinets and high-end appliances. From here, you can overlook the spacious dining and living room, with a fireplace, or step out to the back patio nestled within the fully fenced yard. Three good-size bedrooms and 2.5 impeccable bathrooms including your sumptuous primary on main with a walk-in closet and a dream bath. An upper-level loft extends the flexible living space even further plus there are ceiling fans throughout, ample storage, easy-care landscaping and a two-car garage. The center of Charlotte is within easy reach and you're just moments from schools, shopping and golf courses.
Location
State NC
County Mecklenburg
Building/Complex Name Eastwood Park
Zoning R5
Rooms
Primary Bedroom Level Main
Main Level Bedrooms 1
Interior
Interior Features Cable Prewire, Kitchen Island, Open Floorplan, Walk-In Closet(s)
Heating Central, Forced Air, Natural Gas
Cooling Ceiling Fan(s)
Flooring Carpet, Hardwood, Tile
Fireplaces Type Gas Vented, Living Room
Fireplace true
Appliance Dishwasher, Disposal, Exhaust Hood, Gas Cooktop, Gas Range, Gas Water Heater, Microwave, Plumbed For Ice Maker, Refrigerator, Self Cleaning Oven
Laundry Laundry Room, Main Level
Exterior
Garage Spaces 1.0
Fence Fenced
Roof Type Shingle
Street Surface Concrete,Paved
Porch Patio, Rear Porch
Garage true
Building
Lot Description Corner Lot
Foundation Slab
Builder Name Hallmark Building Corporation
Sewer Public Sewer
Water City
Architectural Style Traditional
Level or Stories Two
Structure Type Hardboard Siding,Wood
New Construction true
Construction Status Completed
Schools
Elementary Schools Unspecified
Middle Schools Unspecified
High Schools Unspecified
Others
Pets Allowed Yes
Acceptable Financing Cash, Conventional
Listing Terms Cash, Conventional
Special Listing Condition None
Read Less
Want to know what your home might be worth? Contact us for a FREE valuation!

Our team is ready to help you sell your home for the highest possible price ASAP
© 2026 Listings courtesy of Canopy MLS as distributed by MLS GRID. All Rights Reserved.
Bought with Michelle Powers • Redfin Corporation (161705)