


Bought with Mike Machaskee
$435,000
$430,000
1.2%For more information regarding the value of a property, please contact us for a free consultation.
4540 Lee Pike Soddy Daisy, TN 37379
4 Beds
3 Baths
3,345 SqFt
Key Details
Sold Price $435,000
Property Type Single Family Home
Sub Type Single Family Residence
Listing Status Sold
Purchase Type For Sale
Square Footage 3,345 sqft
Price per Sqft $130
Subdivision Graham/Roberts
MLS Listing ID 2442983
Sold Date 09/26/22
Bedrooms 4
Full Baths 3
HOA Y/N No
Year Built 1984
Annual Tax Amount $2,066
Lot Size 2.200 Acres
Acres 2.2
Lot Dimensions 27.59X774.10
Property Sub-Type Single Family Residence
Property Description
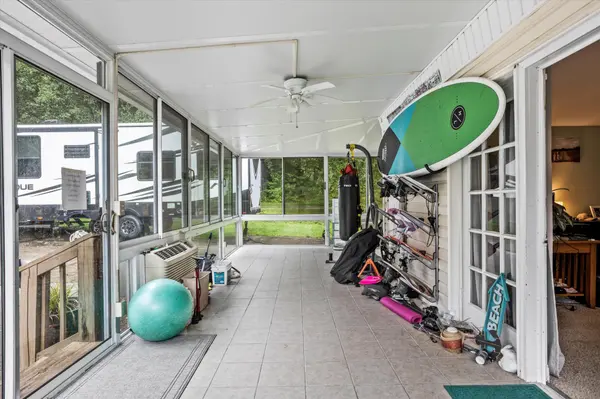
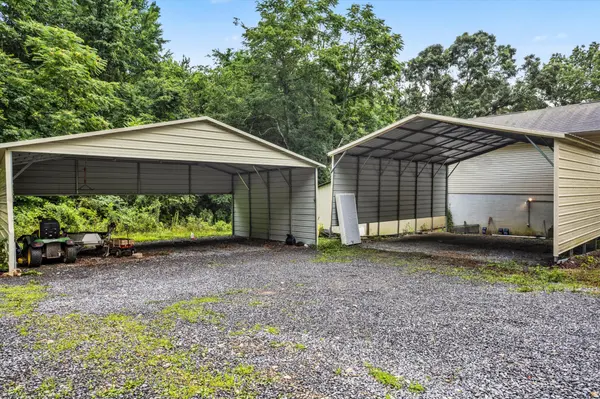
Affordable Lake Home with dock that is ready for your boat. Enjoy summer fun and winter views in this Spacious 4/5 Bedroom Home with a newer dock that spans over the water. This home provides a driveway easement for the neighbors who live in front of them. A Very open floor plan, which includes an updated kitchen with a gas range. Huge den/family room, that will hold all of your large furniture and extra guests. Large laundry room with an extra storage room. All bedrooms are on the main floor which includes two master bedrooms. Walkout basement with a gas fireplace is there for your second family room. One of the bedrooms has a private entrance as well as having a door to main home. This area has two rooms and a full bath. Ideal for a for a mother-in-law area or rental. Did I mention this home has 2.2 acres of land with a 50' path directly down to your dock on 50' of lake frontage. Another nice feature is a 400 sq.ft. sunroom with climate control air units. Seller has added two carports and is leaving a very large metal storage unit. One of the carports will fit your RV or other big boats or lake toys. Lots of parking for your entertaining weekends. This home has a driveway easement for the neighbors. The neighbors home is right in front of this home so it blocks the lake view from that direction. Please allow 72 hours for response time.
Location
State TN
County Hamilton County
Interior
Interior Features High Ceilings, Open Floorplan, Walk-In Closet(s)
Heating Central, Electric
Cooling Central Air, Electric
Flooring Carpet, Wood, Tile, Other
Fireplace N
Appliance Refrigerator, Gas Range, Dishwasher
Exterior
Exterior Feature Dock
Utilities Available Electricity Available, Water Available
View Y/N true
View Water
Roof Type Other
Private Pool false
Building
Lot Description Level, Other, Wooded
Story 2
Sewer Septic Tank
Water Public
Structure Type Other
New Construction false
Schools
Elementary Schools North Hamilton County Elementary School
Middle Schools Sale Creek Middle / High School
High Schools Sale Creek Middle / High School
Others
Senior Community false
Special Listing Condition Standard
Read Less
Want to know what your home might be worth? Contact us for a FREE valuation!

Our team is ready to help you sell your home for the highest possible price ASAP

© 2026 Listings courtesy of RealTrac as distributed by MLS GRID. All Rights Reserved.