


Bought with Katina Nicole Benenate • Donna Kerr Group
$1,050,000
$1,030,000
1.9%For more information regarding the value of a property, please contact us for a free consultation.
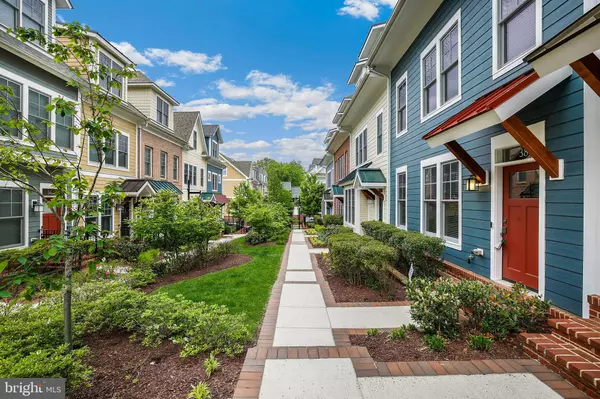
38 ELLSWORTH HEIGHTS ST Silver Spring, MD 20910
4 Beds
4 Baths
2,328 SqFt
Key Details
Sold Price $1,050,000
Property Type Townhouse
Sub Type Interior Row/Townhouse
Listing Status Sold
Purchase Type For Sale
Square Footage 2,328 sqft
Price per Sqft $451
Subdivision Chelsea Heights
MLS Listing ID MDMC2043912
Sold Date 06/01/22
Style Colonial
Bedrooms 4
Full Baths 3
Half Baths 1
HOA Fees $152/mo
HOA Y/N Y
Abv Grd Liv Area 2,328
Year Built 2016
Annual Tax Amount $12,520
Tax Year 2022
Lot Size 1,248 Sqft
Acres 0.03
Property Sub-Type Interior Row/Townhouse
Source BRIGHT
Property Description
Gorgeous townhome in Downtown Silver Spring. Move in ready! This amazing like new Townhouse has 4 bedrooms and 3 baths. Great natural light and hardwood floors throughout. Over 2200 Square ft. As you enter, you will find a bedroom/den with a full bath. Perfect for a home office or guest room. Large hall closet with built in custom shelving and a rear loading 2-car garage.
On the main level, you will find an open gourmet kitchen. Includes stainless steel appliances, granite countertops and a lovely large island. Easy access off kitchen to the rear deck with built-gas hookup. Custom wood built-ins enhance the main level beauty, with a complimenting gas fireplace and mantle. Plenty of room for entertaining and relaxing. This level includes a half bath. The upper level includes a main suite with walk in closet, oversized shower and double vanity with stone tops. The additional two bedrooms with hardwood floors could also be used as offices, craft or gaming spaces. Upper Level laundry room next to the full hall bath.
On top level, you will access an amazing outdoor rooftop space. This rear deck has a wet bar, serving space with granite countertops and a second gas fireplace. Your guests may never want to leave it. This unique EYA townhome is walking distance from a park, downtown Silver Spring and the Metro. Do not delay your new home is waiting.
Location
State MD
County Montgomery
Zoning RT12.
Direction North
Rooms
Other Rooms Living Room, Dining Room, Primary Bedroom, Bedroom 2, Bedroom 3, Bedroom 4, Kitchen, Family Room, Laundry, Other, Bathroom 2, Primary Bathroom, Half Bath
Basement Garage Access, Fully Finished, Poured Concrete, Daylight, Full
Interior
Interior Features Built-Ins, Dining Area, Kitchen - Gourmet, Kitchen - Island, Recessed Lighting, Wood Floors, Sprinkler System, Floor Plan - Open, Crown Moldings
Hot Water Natural Gas
Heating Forced Air, Central
Cooling Central A/C
Flooring Hardwood, Ceramic Tile
Fireplaces Number 1
Fireplaces Type Gas/Propane
Equipment Built-In Microwave, Dishwasher, Disposal, Dryer, Washer, Stainless Steel Appliances, Refrigerator, Exhaust Fan
Fireplace Y
Window Features Double Hung,Double Pane,Energy Efficient
Appliance Built-In Microwave, Dishwasher, Disposal, Dryer, Washer, Stainless Steel Appliances, Refrigerator, Exhaust Fan
Heat Source Natural Gas
Laundry Has Laundry
Exterior
Exterior Feature Deck(s)
Parking Features Garage - Rear Entry, Garage Door Opener
Garage Spaces 2.0
Water Access N
Roof Type Composite,Shingle
Accessibility None
Porch Deck(s)
Attached Garage 2
Total Parking Spaces 2
Garage Y
Private Pool No
Building
Story 4
Foundation Concrete Perimeter
Above Ground Finished SqFt 2328
Sewer Public Sewer
Water Public
Architectural Style Colonial
Level or Stories 4
Additional Building Above Grade
Structure Type Dry Wall,9'+ Ceilings
New Construction N
Schools
School District Montgomery County Public Schools
Others
Pets Allowed Y
Senior Community No
Tax ID 161303743157
Ownership Fee Simple
SqFt Source 2328
Security Features Electric Alarm
Special Listing Condition Standard
Pets Allowed No Pet Restrictions
Read Less
Want to know what your home might be worth? Contact us for a FREE valuation!

Our team is ready to help you sell your home for the highest possible price ASAP
