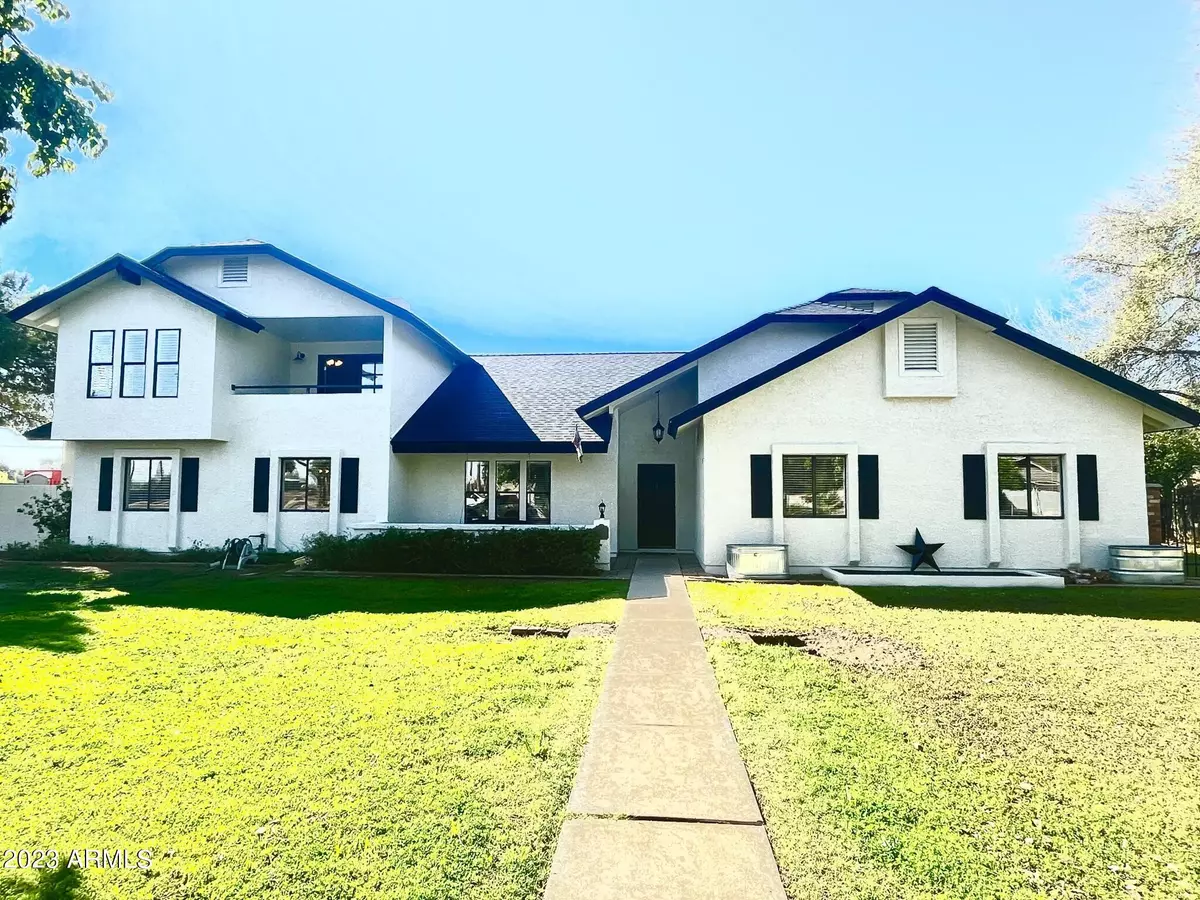
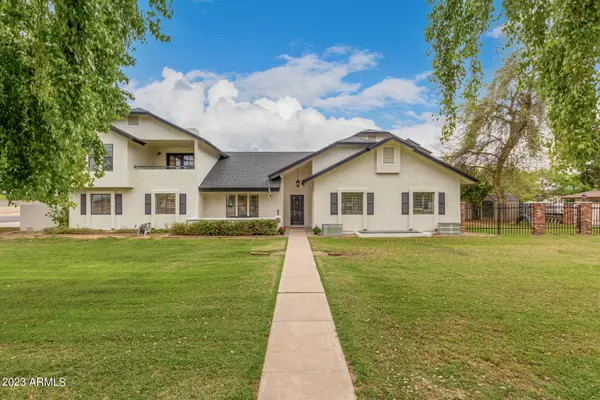


$1,595,000
$1,595,000
For more information regarding the value of a property, please contact us for a free consultation.
733 E CAMPBELL Avenue E Gilbert, AZ 85234
8 Beds
6,000 SqFt
Key Details
Sold Price $1,595,000
Property Type Single Family Home
Sub Type Single Family Residence
Listing Status Sold
Purchase Type For Sale
Square Footage 6,000 sqft
Price per Sqft $265
Subdivision Rio Caballo Unit 4
MLS Listing ID 6533636
Sold Date 07/26/23
Style Ranch
Bedrooms 8
HOA Y/N No
Year Built 1983
Annual Tax Amount $5,197
Tax Year 2022
Lot Size 0.805 Acres
Acres 0.8
Property Sub-Type Single Family Residence
Source Arizona Regional Multiple Listing Service (ARMLS)
Property Description
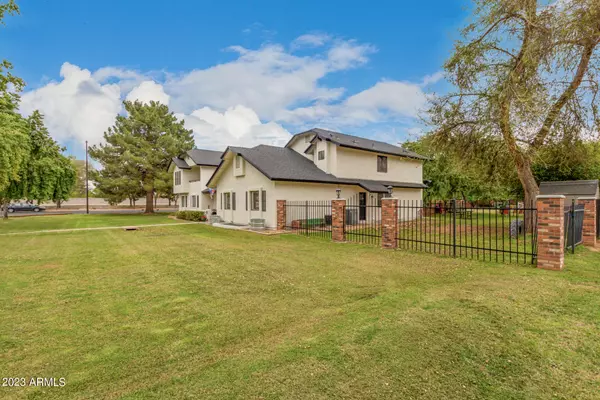
Entertainers dreamhome! This almost acre property has No HOA & irrigated lot that is only $200/yr for H20. Beautiful open renovated kitchen features new quartsite island, eat-in nook and so many options for gathering and family meals. Double ovens and gas stoves, drink station with beverage fridge & separate ice maker, pull out drawers in cabinets, dining room that seats 14+ & so much more. This home has TWO master bedrooms with private walk-in showers & baths! Main level features master bedroom with 2 closets, office space, & ensuite. Upstairs East wing offers loft with large master bedroom & walk out balcony. Full basement home offers multi-gen living, entertainment options galore & gathering spaces for all. This is a rare diamond in Gilbert! Freestone Park, walking & biking paths galore
Location
State AZ
County Maricopa
Community Rio Caballo Unit 4
Area Maricopa
Direction South on Lindsay from Guadalupe. 1st right is Barbarita, quick left onto Honeysuckle Ln and right on Campbell. Home on left corner.
Rooms
Other Rooms Loft, Great Room, Family Room, BonusGame Room
Basement Finished, Full
Master Bathroom Double Sink
Master Bedroom Split
Den/Bedroom Plus 11
Separate Den/Office Y
Interior
Interior Features Walk-in Pantry, Non-laminate Counter, High Speed Internet, Double Vanity, Upstairs, Eat-in Kitchen, Breakfast Bar, 9+ Flat Ceilings, Vaulted Ceiling(s), Kitchen Island, Pantry, 2 Master Baths, Full Bth Master Bdrm, Separate Shwr & Tub, Tub with Jets
Heating Electric, Ceiling
Cooling Central Air, Ceiling Fan(s), Mini Split, Programmable Thmstat
Flooring Carpet, Vinyl, Tile, Wood
Fireplaces Type Family Room, Living Room, Master Bedroom, Gas
Fireplace Yes
Window Features Skylight(s),Solar Screens,Dual Pane,Vinyl Frame
Appliance Dryer, Washer, Water Softener Owned, Gas Stub for Range, Refrigerator, Built-in Microwave, Dishwasher, Disposal, Gas Range, Gas Oven, Gas Cooktop
SPA None
Laundry Inside
Exterior
Exterior Feature Playground, Balcony, Private Yard, Storage
Parking Features RV Access/Parking, RV Gate, Garage Door Opener, Extended Length Garage, Direct Access, Separate Strge Area, Side Vehicle Entry
Garage Spaces 3.0
Garage Description 3.0
Fence Block, Partial, Wrought Iron
Pool Play Pool, Fenced
Landscape Description Irrigation Back, Irrigation Front
Community Features Biking/Walking Path
Utilities Available APS
Roof Type Composition
Porch Covered Patio(s), Patio
Total Parking Spaces 3
Private Pool Yes
Building
Lot Description Borders Common Area, North/South Exposure, Corner Lot, Grass Front, Grass Back, Irrigation Front, Irrigation Back
Story 2
Builder Name Custom Builder
Sewer Septic in & Cnctd, Septic Tank
Water City Water
Architectural Style Ranch
Structure Type Playground,Balcony,Private Yard,Storage
New Construction No
Schools
Elementary Schools Burk Elementary School
Middle Schools Gilbert Junior High School
High Schools Gilbert High School
School District Gilbert Unified District
Others
HOA Fee Include No Fees
Senior Community No
Tax ID 304-12-203
Ownership Fee Simple
Acceptable Financing Cash, Conventional, 1031 Exchange, VA Loan
Horse Property Y
Disclosures Agency Discl Req, Seller Discl Avail
Horse Feature See Remarks, Barn, Stall
Possession Close Of Escrow, By Agreement
Listing Terms Cash, Conventional, 1031 Exchange, VA Loan
Financing Conventional
Read Less
Want to know what your home might be worth? Contact us for a FREE valuation!

Our team is ready to help you sell your home for the highest possible price ASAP

Copyright 2026 Arizona Regional Multiple Listing Service, Inc. All rights reserved.
Bought with Redfin Corporation