


Bought with Caleb Blair
$950,000
$989,000
3.9%For more information regarding the value of a property, please contact us for a free consultation.
2880 Nonaville Rd Mount Juliet, TN 37122
4 Beds
3 Baths
2,897 SqFt
Key Details
Sold Price $950,000
Property Type Single Family Home
Sub Type Single Family Residence
Listing Status Sold
Purchase Type For Sale
Square Footage 2,897 sqft
Price per Sqft $327
Subdivision West Wilson Utility
MLS Listing ID 2617995
Sold Date 03/05/24
Bedrooms 4
Full Baths 3
HOA Y/N No
Year Built 2021
Annual Tax Amount $2,285
Lot Size 1.040 Acres
Acres 1.04
Property Sub-Type Single Family Residence
Property Description
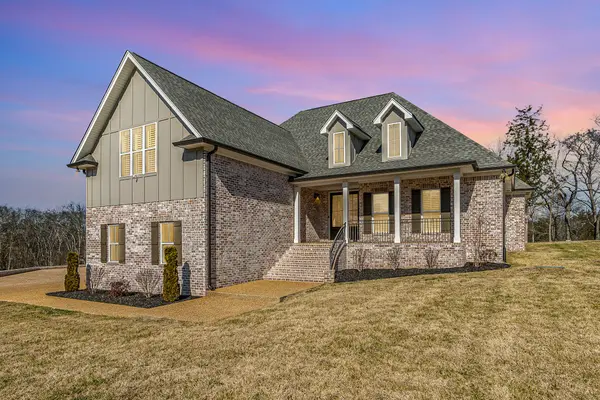
BRING YOUR TOYS! This incredible home has an attached three car garage with epoxied floors AND boasts a brand new 1600 sq ft custom garage/shop with oversized doors and upgraded electrical comfortably accommodating whatever you need to store - an RV, boat, jet skis, motorcycles, classic cars, workshop space, etc. This beautiful home is located on a 1.04 acre lot in the heart of Mt. Juliet and only minutes to the lake! The primary bedroom has a recessed ceiling with tongue and groove accent, a relaxing en suite bathroom, and spacious walk in closet. There are three additional bedrooms, a large bonus room, an open concept kitchen/dining/living space, covered front and back porches, a private backyard, and tons of upgrades everywhere you look. Hardwood flooring throughout, custom maple kitchen cabinets, quartz countertops, exposed beams, a whole house humidifier and water softener/water filtration system, custom plantation shutters, no HOA and no city taxes! Don't miss this dream home!
Location
State TN
County Wilson County
Rooms
Main Level Bedrooms 3
Interior
Interior Features Ceiling Fan(s), Entry Foyer, Extra Closets, Pantry, Smart Thermostat, Storage, Walk-In Closet(s), Primary Bedroom Main Floor
Heating Central, Heat Pump
Cooling Central Air, Electric
Flooring Finished Wood, Tile
Fireplaces Number 1
Fireplace Y
Appliance Dishwasher, Disposal, Dryer, Microwave, Refrigerator, Washer
Exterior
Exterior Feature Barn(s), Garage Door Opener
Garage Spaces 6.0
Utilities Available Electricity Available, Water Available
View Y/N false
Roof Type Shingle
Private Pool false
Building
Lot Description Level
Story 2
Sewer Public Sewer
Water Public
Structure Type Brick,Hardboard Siding
New Construction false
Schools
Elementary Schools Lakeview Elementary School
Middle Schools Mt. Juliet Middle School
High Schools Green Hill High School
Others
Senior Community false
Special Listing Condition Standard
Read Less
Want to know what your home might be worth? Contact us for a FREE valuation!

Our team is ready to help you sell your home for the highest possible price ASAP

© 2026 Listings courtesy of RealTrac as distributed by MLS GRID. All Rights Reserved.