


Bought with Angela Beshears
$328,000
$320,000
2.5%For more information regarding the value of a property, please contact us for a free consultation.
35 Crosswinds Drive Flintstone, GA 30725
3 Beds
3 Baths
2,620 SqFt
Key Details
Sold Price $328,000
Property Type Single Family Home
Sub Type Single Family Residence
Listing Status Sold
Purchase Type For Sale
Square Footage 2,620 sqft
Price per Sqft $125
Subdivision Stanford Place
MLS Listing ID 2621889
Sold Date 05/03/24
Bedrooms 3
Full Baths 2
Half Baths 1
HOA Y/N No
Year Built 2006
Annual Tax Amount $2,448
Lot Size 0.390 Acres
Acres 0.39
Lot Dimensions 224X100
Property Sub-Type Single Family Residence
Property Description
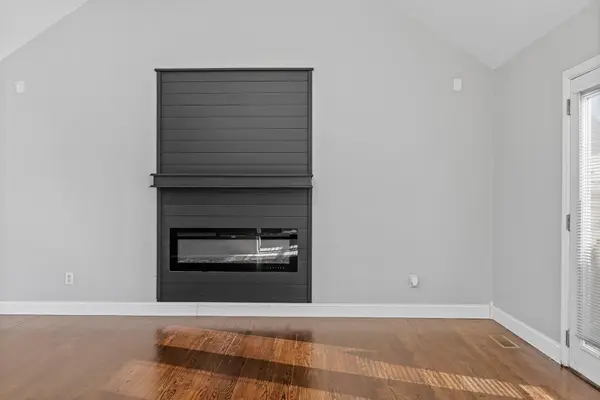
Welcome to your new home in the picturesque Stanford Place subdivision! Only 15 minutes from Chattanooga but nestled in a beautiful and family-friendly community, this three-bedroom gem offers a perfect blend of comfort and style. The master suite is a retreat of its own, featuring a spacious en suite with a separate shower, jetted tub, and a generous walk-in closet. The two additional bedrooms, strategically distanced from the master, provide an ideal setup for privacy and tranquility, all on the main level for convenient living. The finished basement adds valuable square footage, hosting a large bonus room, a convenient half bath, and a storage closet. The oversized two-car garage ensures ample space for your vehicles and storage needs.
What truly sets this home apart though is its breathtaking location — the most scenic lot in the entire neighborhood, offering stunning mountain views. Picture yourself unwinding on the expansive covered porch in a rocking chair as you soak in the beauty of your surroundings. It doesn't get much better than that! So schedule your showing soon, this one will definitely not last long!
Location
State GA
County Walker County
Interior
Interior Features High Ceilings, Open Floorplan, Walk-In Closet(s)
Heating Central, Electric
Cooling Central Air, Electric
Flooring Carpet, Wood, Tile
Fireplace N
Appliance Refrigerator, Microwave, Electric Range, Disposal, Dishwasher, Oven
Exterior
Garage Spaces 2.0
Utilities Available Electricity Available, Water Available
View Y/N true
View Mountain(s)
Roof Type Other
Private Pool false
Building
Lot Description Cul-De-Sac
Story 2
Sewer Septic Tank
Water Public
Structure Type Vinyl Siding,Brick,Other
New Construction false
Schools
Elementary Schools Chattanooga Valley Elementary School
High Schools Ridgeland High School
Others
Senior Community false
Special Listing Condition Standard
Read Less
Want to know what your home might be worth? Contact us for a FREE valuation!

Our team is ready to help you sell your home for the highest possible price ASAP

© 2026 Listings courtesy of RealTrac as distributed by MLS GRID. All Rights Reserved.