

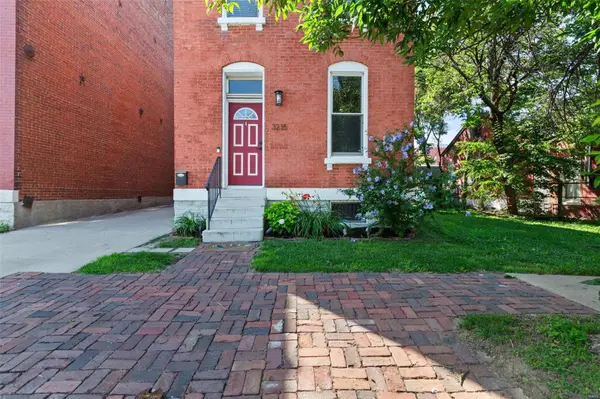


$335,000
$349,999
4.3%For more information regarding the value of a property, please contact us for a free consultation.
3215 S 7th ST St Louis, MO 63118
3 Beds
3 Baths
1,944 SqFt
Key Details
Sold Price $335,000
Property Type Single Family Home
Sub Type Single Family Residence
Listing Status Sold
Purchase Type For Sale
Square Footage 1,944 sqft
Price per Sqft $172
Subdivision Arsenal Add
MLS Listing ID 24064431
Sold Date 12/02/24
Style Historic,Other
Bedrooms 3
Full Baths 2
Half Baths 1
Year Built 1890
Annual Tax Amount $3,075
Lot Size 3,289 Sqft
Acres 0.076
Lot Dimensions 30X115
Property Sub-Type Single Family Residence
Property Description
Stunning 3/2.5 w oversized garage in historic Soulard. Step inside to an open-concept living/dining area & 1/2 bath. The large eat-in kitchen boasts custom cabinets, new counters & sink, & SS appliances. Period millwork, 10 ft ceilings, wood floors, updated windows & blinds throughout offer a blend of historic & modern. The 2nd floor features an owner's suite w large bedroom & spa-like bath w double sinks & step-in shower. You'll find 2 additional bedrooms, guest bathroom & 2nd floor laundry. Newer systems, incl dual-zoned HVAC, ensure year-round comfort. The shaded patio is perfect for summer BBQs. BONUS: an oversized garage w tall ceilings provides parking for several cars, golf carts, & toys. This versatile space can also serve as a workshop/hobby area, w roughed-in plumbing. A front driveway provides extra off-street parking. This updated & renovated home sits on a dead-end street, offering both serenity yet easy access to the lively Soulard nightlife, farmers market, & hwy 55.
Location
State MO
County St Louis City
Area 2 - Central East
Rooms
Basement Sump Pump, Storage Space, Unfinished
Interior
Interior Features Workshop/Hobby Area, Dining/Living Room Combo, Bookcases, High Ceilings, Historic Millwork, Open Floorplan, Special Millwork, Walk-In Closet(s), Custom Cabinetry, Eat-in Kitchen, Solid Surface Countertop(s), Double Vanity, Shower
Heating Forced Air, Electric, Natural Gas
Cooling Ceiling Fan(s), Central Air, Electric
Flooring Hardwood
Fireplaces Number 2
Fireplaces Type Decorative, Living Room, Master Bedroom
Fireplace Y
Appliance Electric Water Heater, Dishwasher, Disposal, Dryer, Microwave, Gas Range, Gas Oven, Refrigerator, Stainless Steel Appliance(s), Washer
Laundry 2nd Floor
Exterior
Parking Features true
Garage Spaces 4.0
View Y/N No
Building
Story 2
Sewer Public Sewer
Water Public
Level or Stories Two
Structure Type Brick
Schools
Elementary Schools Monroe Elem.
Middle Schools Fanning Middle Community Ed.
High Schools Roosevelt High
School District St. Louis City
Others
Ownership Private
Acceptable Financing Cash, Conventional, FHA, VA Loan, Other
Listing Terms Cash, Conventional, FHA, VA Loan, Other
Special Listing Condition Standard
Read Less
Want to know what your home might be worth? Contact us for a FREE valuation!

Our team is ready to help you sell your home for the highest possible price ASAP
Bought with ThomasEspenschied