

$308,000
$300,000
2.7%For more information regarding the value of a property, please contact us for a free consultation.
616 Autumn Oaks DR St Peters, MO 63376
3 Beds
3 Baths
1,488 SqFt
Key Details
Sold Price $308,000
Property Type Single Family Home
Sub Type Single Family Residence
Listing Status Sold
Purchase Type For Sale
Square Footage 1,488 sqft
Price per Sqft $206
Subdivision Ashleigh Estate #2
MLS Listing ID 24059566
Sold Date 10/25/24
Style Traditional,Ranch
Bedrooms 3
Full Baths 2
Half Baths 1
HOA Fees $4/ann
Year Built 1994
Annual Tax Amount $3,747
Lot Size 7,841 Sqft
Acres 0.18
Lot Dimensions 72'X110'X72'X110'
Property Sub-Type Single Family Residence
Property Description
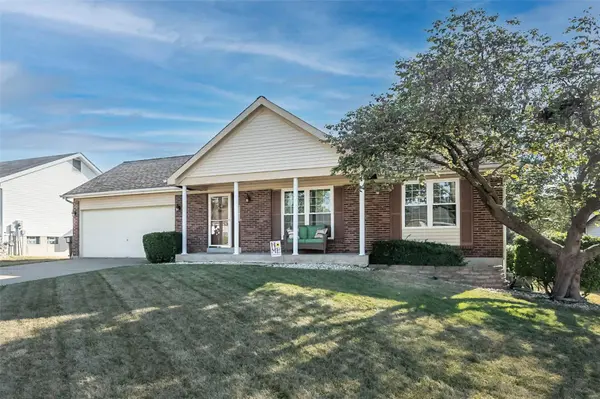
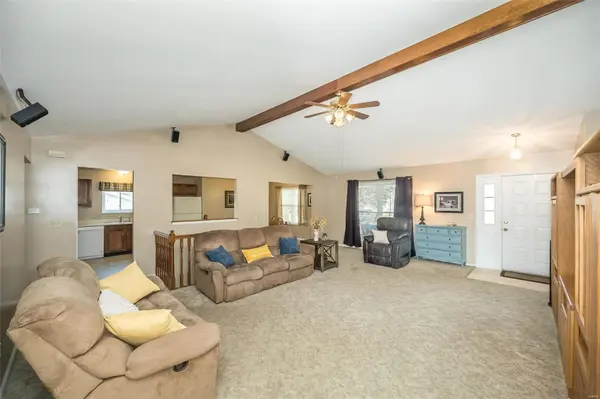
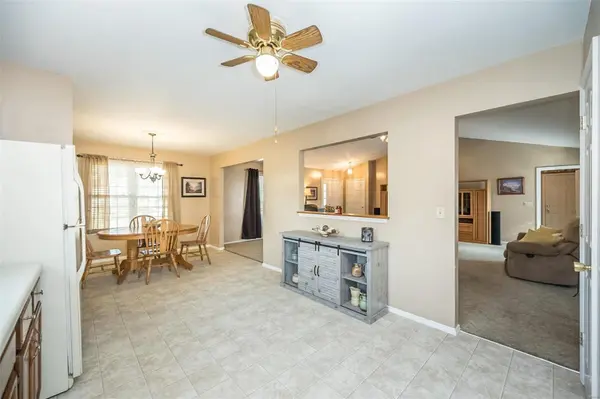
**Great Opportunity to own a Home in the sought after Ashleigh Estate** Fantastic Ranch Home with Open Floor Plan and Vaulted Ceiling. Huge Kitchen with plenty of cabinets, nice size pantry, and a bright dining area. **MAIN FLOOR LAUNDRY** Master suite has a walk-in closet, newer vanity, plus separate tub and shower. Open spindle stair case to the walk-out lower level where you'll find the family room/ rec room, half bath, and plenty of space for storage. **Two Car Garage **Deck off the Great Room** Great Curb Appeal ** One Year Home Warranty** BE SURE TO check out the recent comps in this subdivision ~ THEN come see the endless opportunities in this Lovely Home on Autumn Oak! Don't wait!
Location
State MO
County St. Charles
Area 411 - Francis Howell North
Rooms
Basement Bathroom, Partially Finished, Sump Pump, Walk-Out Access
Main Level Bedrooms 3
Interior
Interior Features Open Floorplan, Vaulted Ceiling(s), Breakfast Room, Pantry, Tub
Heating Forced Air, Natural Gas
Cooling Ceiling Fan(s), Central Air, Electric
Fireplaces Type Recreation Room, None
Fireplace Y
Appliance Dishwasher, Dryer, Microwave, Electric Range, Electric Oven, Refrigerator, Washer, Gas Water Heater
Exterior
Parking Features true
Garage Spaces 2.0
View Y/N No
Building
Lot Description Level
Story 1
Sewer Public Sewer
Water Public
Level or Stories One
Structure Type Stone Veneer,Brick Veneer,Vinyl Siding
Schools
Elementary Schools Fairmount Elem.
Middle Schools Hollenbeck Middle
High Schools Francis Howell North High
School District Francis Howell R-Iii
Others
Ownership Private
Acceptable Financing Cash, Conventional, FHA, VA Loan, Other
Listing Terms Cash, Conventional, FHA, VA Loan, Other
Special Listing Condition Standard
Read Less
Want to know what your home might be worth? Contact us for a FREE valuation!

Our team is ready to help you sell your home for the highest possible price ASAP
Bought with HeliangShi