

$214,900
$214,900
For more information regarding the value of a property, please contact us for a free consultation.
12933 Burning Bush CT St Louis, MO 63146
2 Beds
3 Baths
1,192 SqFt
Key Details
Sold Price $214,900
Property Type Condo
Sub Type Condominium
Listing Status Sold
Purchase Type For Sale
Square Footage 1,192 sqft
Price per Sqft $180
Subdivision Parkway Gardens Village 7 Condo Am
MLS Listing ID 24042955
Sold Date 08/05/24
Style Ranch/2 story,Other
Bedrooms 2
Full Baths 2
Half Baths 1
HOA Fees $316/mo
Year Built 1978
Annual Tax Amount $2,409
Lot Size 6,273 Sqft
Acres 0.144
Lot Dimensions 364x396x208x216
Property Sub-Type Condominium
Property Description
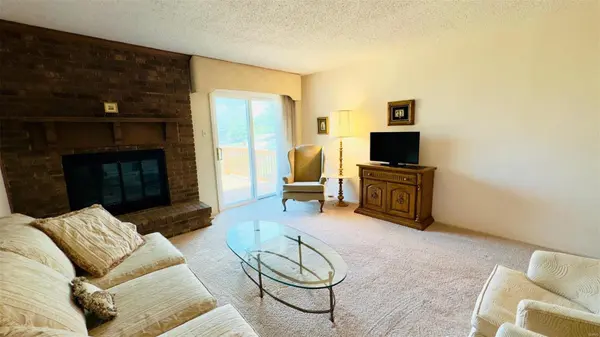
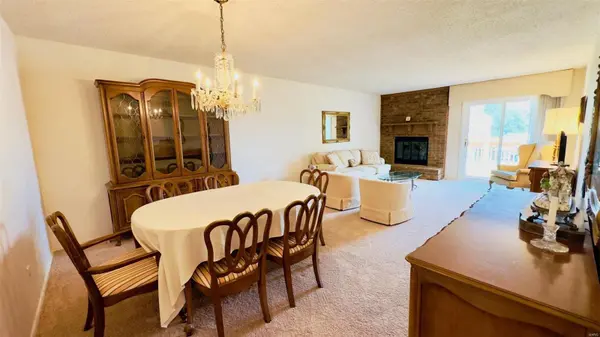
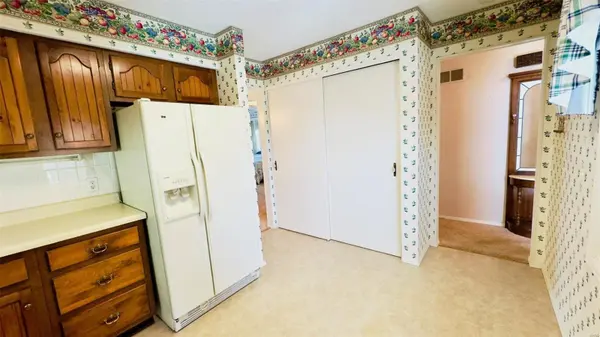
Home being sold as-is. Charming 2-bedroom, 2.5-bath condo in the desirable Parkway Gardens Village. Enter into a spacious living room with carpeting and a cozy gas fireplace, leading to a combined dining area. The kitchen features laminate flooring, solid surface counters, and an eat-in space. The main floor includes a spacious room along with the primary bedroom complete with an en-suite bath. The finished lower level boasts a media room, recreation room, and additional storage. Sold as-is, this home is perfect for someone looking to renovate or just starting out. Highlights include main floor laundry, attached 2 car garage, and nice sized deck overlooking fenced in back yard. Enjoy community amenities like a clubhouse, pool, and tennis court. Conveniently located near Ross Elementary and Parkway North High School. Location: Ground Level
Location
State MO
County St. Louis
Area 166 - Parkway North
Rooms
Basement 8 ft + Pour, Bathroom, Full, Storage Space, Walk-Out Access
Main Level Bedrooms 2
Interior
Interior Features Eat-in Kitchen, Pantry, Solid Surface Countertop(s), Shower, Center Hall Floorplan, Bar, Dining/Living Room Combo
Heating Forced Air, Natural Gas
Cooling Ceiling Fan(s), Central Air, Electric
Flooring Carpet
Fireplaces Number 2
Fireplaces Type Basement, Living Room, Wood Burning, Recreation Room
Fireplace Y
Appliance Dishwasher, Disposal, Dryer, Microwave, Electric Range, Electric Oven, Refrigerator, Washer, Gas Water Heater
Laundry Main Level
Exterior
Parking Features true
Garage Spaces 2.0
Pool In Ground
Utilities Available Natural Gas Available
View Y/N No
Building
Lot Description Adjoins Government Land
Story 1
Sewer Public Sewer
Water Public
Level or Stories One
Structure Type Brick,Vinyl Siding
Schools
Elementary Schools Ross Elem.
Middle Schools Northeast Middle
High Schools Parkway North High
School District Parkway C-2
Others
HOA Fee Include Maintenance Parking/Roads,Pool,Recreational Facilities,Sewer,Snow Removal,Trash,Water
Ownership Private
Acceptable Financing Cash, Conventional, FHA, VA Loan
Listing Terms Cash, Conventional, FHA, VA Loan
Special Listing Condition Standard
Read Less
Want to know what your home might be worth? Contact us for a FREE valuation!

Our team is ready to help you sell your home for the highest possible price ASAP
Bought with Judy LSpellman