

$465,000
$440,000
5.7%For more information regarding the value of a property, please contact us for a free consultation.
725 Huntsmoor CT Ballwin, MO 63011
5 Beds
3 Baths
2,318 SqFt
Key Details
Sold Price $465,000
Property Type Single Family Home
Sub Type Single Family Residence
Listing Status Sold
Purchase Type For Sale
Square Footage 2,318 sqft
Price per Sqft $200
Subdivision Fox Glen 1
MLS Listing ID 25013397
Sold Date 04/17/25
Style Traditional,Ranch
Bedrooms 5
Full Baths 3
HOA Fees $11/ann
Year Built 1972
Annual Tax Amount $3,593
Lot Size 8,050 Sqft
Acres 0.1848
Lot Dimensions 70x115
Property Sub-Type Single Family Residence
Property Description
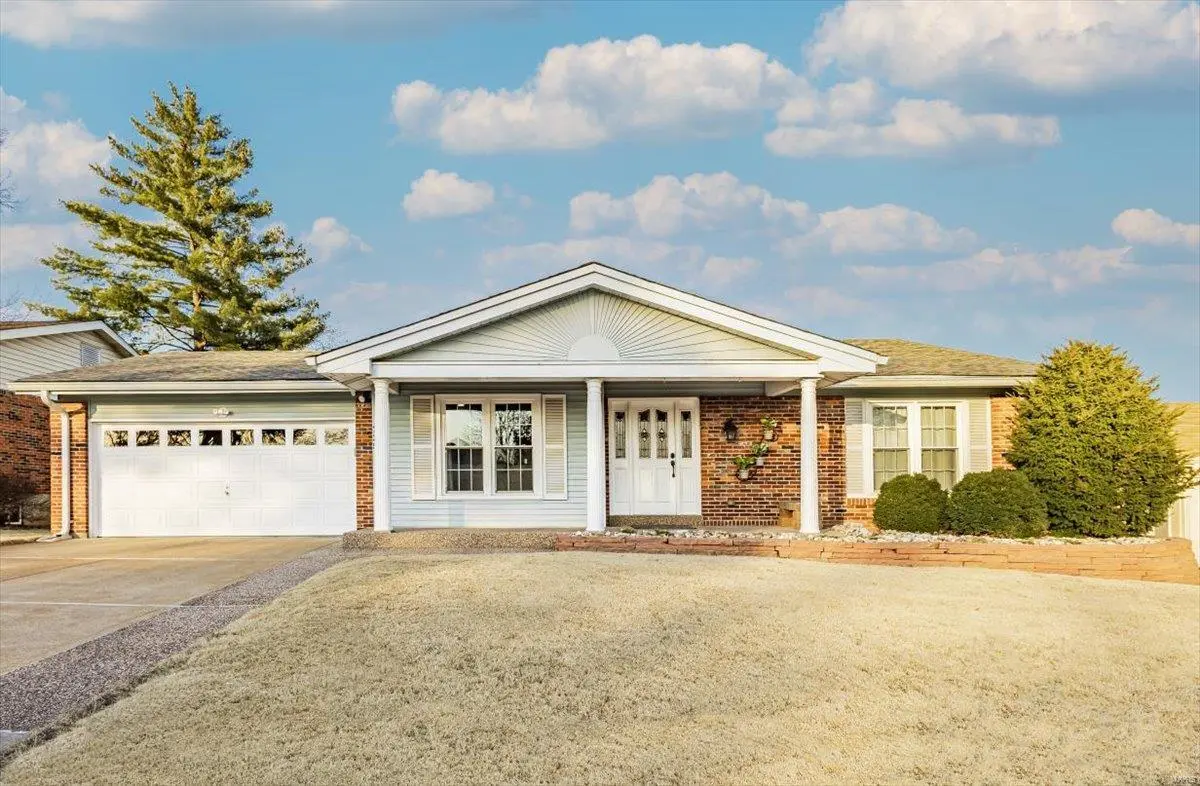
Welcome to 725 Huntsmoor Court! This beautiful, move-in ready ranch home is nestled in a quiet cul-de-sac and located in the HIGHLY desired Parkway West school district with a neighborhood playground in walking distance. It is in the most IDEAL location- minutes away from Queeny Park, Shopping, HWY 141, 40, and 270! With 3 bedrooms, 2 full bathrooms and laundry on the main level, as well as 2 bedrooms with egress windows, a full bath, and additional laundry area in the lower level, this home has space for everyone! The backyard is even fully fenced for your pets! Recent upgrades include wood and laminate flooring, fresh paint, French doors opening to an oversized screened in porch, and granite countertops that sparkle under the large kitchen skylight. The spacious dining room contains a lovely brick, wood-burning fireplace, welcoming anyone who joins you for dinner. This home has been meticulously maintained inside and out. Don't miss out on this stunning property!
Location
State MO
County St. Louis
Area 168 - Parkway West
Rooms
Basement 8 ft + Pour, Egress Window, Full, Partially Finished, Concrete, Sump Pump
Main Level Bedrooms 3
Interior
Interior Features Open Floorplan, Walk-In Closet(s), Breakfast Bar, Granite Counters, Pantry, Shower
Heating Forced Air, Natural Gas
Cooling Ceiling Fan(s), Central Air, Electric
Flooring Hardwood
Fireplaces Number 1
Fireplaces Type Wood Burning, Dining Room
Fireplace Y
Appliance Gas Water Heater, Dishwasher, Disposal, Microwave, Gas Range, Gas Oven, Stainless Steel Appliance(s)
Laundry Main Level
Exterior
Parking Features true
Garage Spaces 2.0
View Y/N No
Building
Lot Description Level
Story 1
Sewer Public Sewer
Water Public
Level or Stories One
Structure Type Brick Veneer,Frame,Vinyl Siding
Schools
Elementary Schools Pierremont Elem.
Middle Schools South Middle
High Schools Parkway West High
School District Parkway C-2
Others
HOA Fee Include Other
Ownership Private
Acceptable Financing Cash, Conventional, FHA, VA Loan
Listing Terms Cash, Conventional, FHA, VA Loan
Special Listing Condition Standard
Read Less
Want to know what your home might be worth? Contact us for a FREE valuation!

Our team is ready to help you sell your home for the highest possible price ASAP
Bought with MarkGellman