


$995,000
For more information regarding the value of a property, please contact us for a free consultation.
2010 Frances DR Colleyville, TX 76034
4 Beds
4 Baths
3,761 SqFt
Key Details
Property Type Single Family Home
Sub Type Single Family Residence
Listing Status Sold
Purchase Type For Sale
Square Footage 3,761 sqft
Subdivision Ross Downs Estates
MLS Listing ID 20977749
Sold Date 08/25/25
Style Traditional,Detached
Bedrooms 4
Full Baths 3
Half Baths 1
HOA Fees $18/ann
HOA Y/N Yes
Year Built 1996
Annual Tax Amount $11,396
Lot Size 0.331 Acres
Acres 0.331
Property Sub-Type Single Family Residence
Property Description
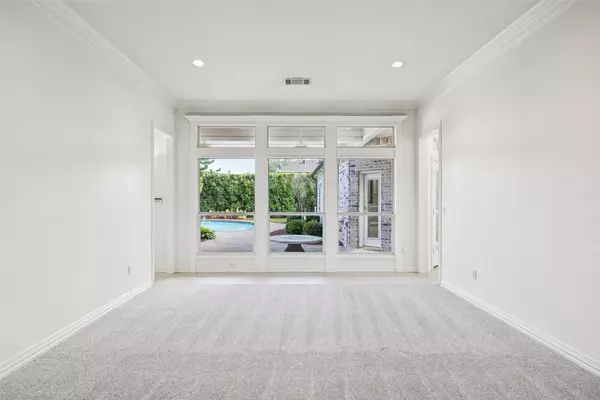
MORTGAGE SAVINGS MAY BE AVAILABLE FOR BUYERS OF THIS LISTING. CHECK WITH LISTING AGENT. This beautifully updated 4 bedroom, 3.5 bath Colleyville estate offers a perfect blend of style, comfort, and function. You'll love the completely remodeled kitchen featuring expansive quartz countertops, a large island, breakfast bar, designer lighting, built-in appliances, and a bright breakfast nook—ideal for everyday living and entertaining. The versatile floorplan includes formal living and dining rooms, plus a spacious upstairs family room and media room behind French doors. The remodeled primary suite is a true retreat, boasting a spa-like bath with a brand new frameless glass shower, brand new stand-alone soaking tub, dual vanities, and a generous walk-in closet. Secondary bedrooms are spacious with plenty of storage and natural light. You will appreciate the private backyard oasis with a covered patio, lush landscaping, and a sparkling saltwater pool with easy access from the main living areas. This home is loaded with valuable upgrades, including impact-resistant shingles, a radiant barrier for energy efficiency, and a cooktop wired for either 50A 240V electric or natural gas. Two water heaters. The garage features two 240V outlets—perfect for EV charging, welding, or heavy-duty tools. This is a rare opportunity to own a home that truly checks every box for comfort, efficiency, and lifestyle! 3D tour available online!
Location
State TX
County Tarrant
Direction Google Maps
Interior
Interior Features Decorative/Designer Lighting Fixtures, Eat-in Kitchen, Walk-In Closet(s)
Heating Natural Gas
Cooling Central Air, Electric
Flooring Carpet, Engineered Hardwood, Tile
Fireplaces Number 1
Fireplaces Type Gas, Stone
Fireplace Yes
Appliance Double Oven, Dishwasher, Electric Cooktop, Electric Oven, Disposal, Gas Water Heater, Microwave
Exterior
Parking Features Door-Multi, Electric Gate, Garage, Garage Door Opener, Gated, Garage Faces Side
Garage Spaces 3.0
Pool In Ground, Pool, Salt Water
Utilities Available Electricity Connected, Natural Gas Available, Sewer Available, Separate Meters, Water Available
Water Access Desc Public
Roof Type Shingle
Garage Yes
Private Pool No
Building
Foundation Slab
Sewer Public Sewer
Water Public
Level or Stories Two
Schools
Elementary Schools Glenhope
Middle Schools Cross Timbers
High Schools Grapevine
School District Grapevine-Colleyville Isd
Others
HOA Name Acclaim Management Group
HOA Fee Include Association Management
Tax ID 06638317
Security Features Carbon Monoxide Detector(s),Smoke Detector(s)
Financing Cash
Read Less
Want to know what your home might be worth? Contact us for a FREE valuation!

Our team is ready to help you sell your home for the highest possible price ASAP

©2026 North Texas Real Estate Information Systems.
Bought with Natalie Winchester • Ebby Halliday, REALTORS