

$850,000
$899,000
5.5%For more information regarding the value of a property, please contact us for a free consultation.
110 Hopi Lyons, CO 80540
4 Beds
3 Baths
3,862 SqFt
Key Details
Sold Price $850,000
Property Type Single Family Home
Listing Status Sold
Purchase Type For Sale
Square Footage 3,862 sqft
Subdivision Pinewood Springs
MLS Listing ID IRE995145
Sold Date 11/09/23
Style Contemporary
Bedrooms 4
Full Baths 2
Half Baths 1
HOA Y/N No
Year Built 1998
Annual Tax Amount $5,037
Tax Year 2022
Lot Size 1.060 Acres
Acres 1.06
Source ires
Property Description
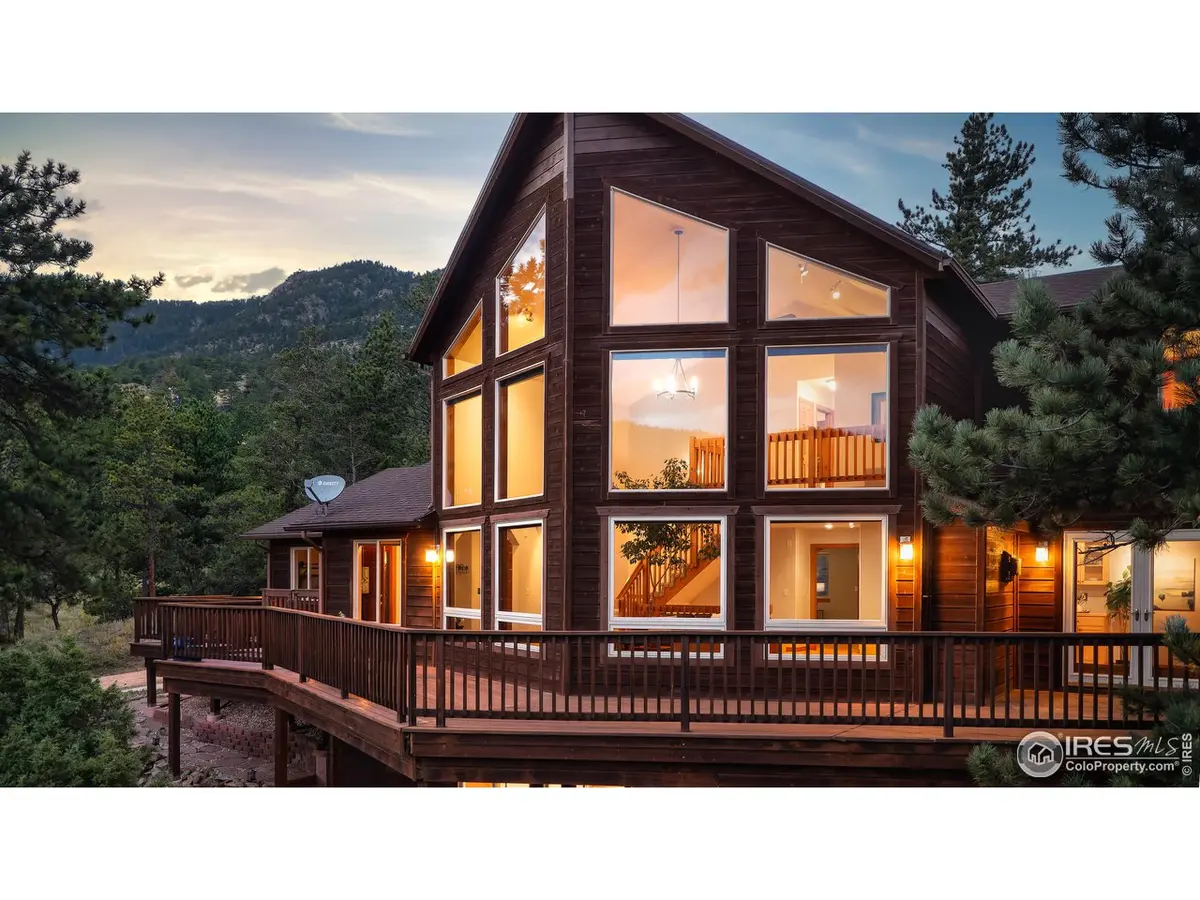
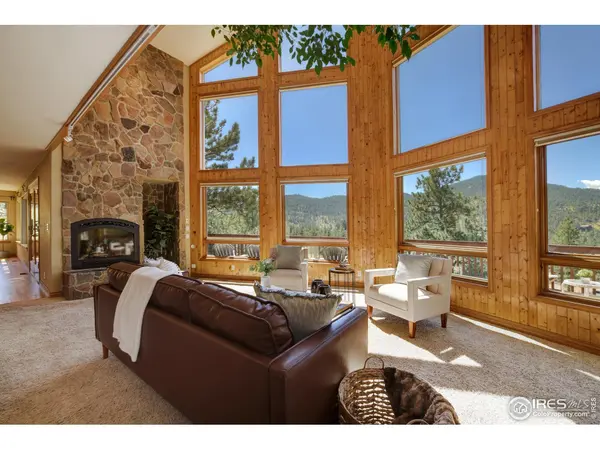
Discover mountain paradise in Pinewood Springs! This exquisite 3,800+ square foot home on over an acre offers serene living with a touch of adventure. Situated near Little Thompson River and a community swimming hole, the location is a nature lover's dream. Step into the breathtaking living room with cathedral ceilings, drenching the space in natural light and showcasing incredible south-facing views. The expansive deck is perfect for entertaining against this stunning backdrop. The main level features a primary bedroom with a 5-piece bath, a spacious kitchen, dining room, laundry room, and access to the deck. The walkout basement has a great room, ideal for a pool table or TV area, leading to a large covered patio. Additional bedrooms provide comfort, while the loft offers a cozy space for reading or hobbies. The property has mature evergreens, a secluded area for your hot tub, and proximity to hiking trails. Surrounded by Roosevelt National Forest, outdoor activities like biking, hiking, and wildlife viewing abound. Only 10 minutes from Lyons, 30 minutes from Boulder/Longmont, and 20 minutes from Rocky Mountain National Park and Estes Park, the location seamlessly combines mountain seclusion with convenient access to restaurants, shops, schools and other conveniences. Your mountain lifestyle awaits - schedule a showing today!
Location
State CO
County Larimer
Community Pinewood Springs
Area Estes Park
Zoning RES
Rooms
Family Room 1
Basement Full, Partially Finished
Interior
Interior Features Separate Dining Room, Cathedral Ceiling(s), Open Floorplan, Pantry, Wet Bar, Washer/Dryer Hookup
Heating Forced Air
Cooling Whole House Fan
Flooring Wood
Fireplaces Type Gas, Living Room
Appliance Gas Range, Dishwasher, Refrigerator, Washer, Dryer
Exterior
Exterior Feature Balcony
Garage Spaces 2.0
Utilities Available Electricity Available, Propane
View Y/N Yes
View Hills
Roof Type Composition
Improvements No
Porch Deck
Garage Yes
Building
Lot Description Wooded, Evergreen Trees
Sewer Septic Tank
Water District
Architectural Style Contemporary
Level or Stories Two
Structure Type Frame
New Construction false
Schools
Elementary Schools Estes Park
Middle Schools Estes Park
High Schools Estes Park District
School District Estes Park District
Others
Acceptable Financing Cash, Conventional
Listing Terms Cash, Conventional
Special Listing Condition Private Owner
Read Less
Want to know what your home might be worth? Contact us for a FREE valuation!

Our team is ready to help you sell your home for the highest possible price ASAP
