



$610,000
$625,000
2.4%For more information regarding the value of a property, please contact us for a free consultation.
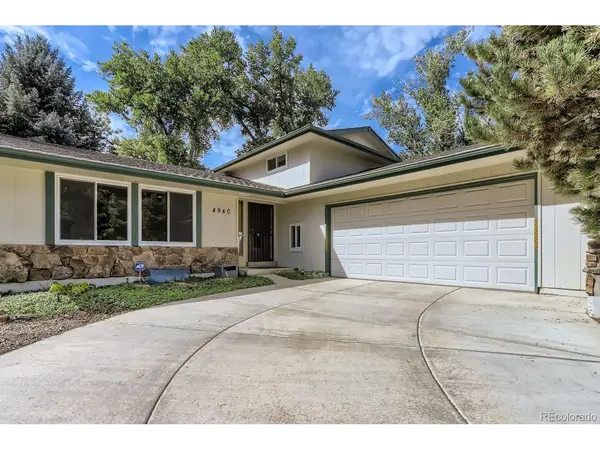
4940 W 101st Westminster, CO 80031
3 Beds
4 Baths
2,654 SqFt
Key Details
Sold Price $610,000
Property Type Single Family Home
Sub Type Single Family Residence
Listing Status Sold
Purchase Type For Sale
Square Footage 2,654 sqft
Subdivision Hyland Greens
MLS Listing ID IRE5136175
Sold Date 12/23/22
Bedrooms 3
Full Baths 1
Half Baths 1
Three Quarter Bath 2
HOA Fees $75/ann
HOA Y/N Yes
Year Built 1975
Annual Tax Amount $2,661
Tax Year 2021
Lot Size 8,276 Sqft
Acres 0.19
Property Sub-Type Single Family Residence
Source ires
Property Description
Charming, maintained, loved, and updated 3 (Easy 4) Bedroom, 4 Bath Split Level with partially finished basement; EXTENSIVE real hardwood flooring, throughout; quality replacement windows even in basement; beautiful atrium door; expanded family room with fireplace and wet bar; updated master bath and 3/4 bath; terrific storage and closet organizers; side-entry garage with replaced driveway; replaced electric panel, newer covered gutters with extra large downspouts, tiered rock wall with French drains, patio; security door, 1 Block to pool, tennis, and park with playground; Hyland Greens has proud traditions, pools, tennis, trails and unbeatable location near Boulder, Denver, easy highway access, near community centers, library, community college, golf, Water World. All appliances including Washer/Dryer. 1 Year Home warranty.
Location
State CO
County Adams
Community Hyland Greens
Area Metro Denver
Zoning PUD
Direction Please use preferred GPS navigation system.
Rooms
Family Room 1
Basement Partial, Partially Finished, Slab
Interior
Interior Features Eat-in Kitchen, Open Floorplan, Pantry, Wet Bar
Heating Forced Air
Cooling Central Air, Ceiling Fan(s)
Fireplaces Type Family Room
Appliance Dishwasher, Refrigerator, Washer, Dryer, Disposal, Fire Alarm
Exterior
Exterior Feature Sprinkler System
Parking Features Attached
Garage Spaces 2.0
Fence Partial
Community Features Tennis Court(s), Pool, Trail(s)
Utilities Available Natural Gas Available, Electricity Available, Cable Available
View Y/N No
Roof Type Composition
Porch Patio
Garage Yes
Building
Lot Description House Faces North, Paved
Sewer Public Sewer
Water City
Level or Stories Bi-Level
Structure Type Frame,Wood Siding,Concrete,Moss Rock
New Construction false
Schools
Elementary Schools Sunset Ridge
Middle Schools Shaw Heights
High Schools Westminster Public Schools
School District Westminster Public Schools
Others
Acceptable Financing Cash, Conventional
Listing Terms Cash, Conventional
Special Listing Condition Private Owner
Read Less
Want to know what your home might be worth? Contact us for a FREE valuation!

Our team is ready to help you sell your home for the highest possible price ASAP
