



$777,000
$789,900
1.6%For more information regarding the value of a property, please contact us for a free consultation.
8252 E 55th Denver, CO 80238
4 Beds
3 Baths
3,138 SqFt
Key Details
Sold Price $777,000
Property Type Single Family Home
Sub Type Single Family Residence
Listing Status Sold
Purchase Type For Sale
Square Footage 3,138 sqft
Subdivision Central Park
MLS Listing ID IRE4423183
Sold Date 03/28/23
Style Contemporary
Bedrooms 4
Full Baths 1
Three Quarter Bath 2
HOA Fees $43/mo
HOA Y/N Yes
Year Built 2016
Annual Tax Amount $5,929
Tax Year 2021
Lot Size 4,356 Sqft
Acres 0.1
Property Sub-Type Single Family Residence
Source ires
Property Description
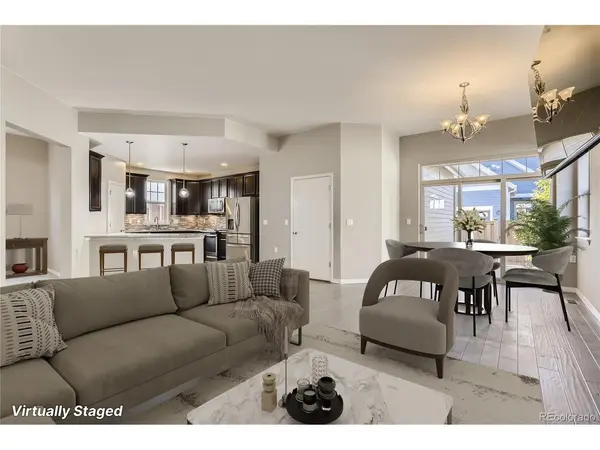
Main-level living at its best is found at this beautiful Central Park ranch home with a finished basement! Boasting its original owner, this Boulder Creek home is flooded in abundant sunlight that enhances the lovely engineered hardwood floors. Enjoy entertaining friends and family from the spacious open-concept floorplan that is anchored by a cozy gas fireplace. The modern kitchen delights with granite countertops, soft-close drawers, a walk-in pantry, a breakfast bar, and stainless steel energy-efficient appliances including a gas range. Retreat to the private primary suite that delights with a vaulted ceiling, a walk-in closet, and an en-suite bathroom complete with double sinks atop a granite countertop and a walk-in shower. The main floor is completed by a dedicated office, a secondary bedroom, a full bathroom, and a convenient laundry room with an included washer and dryer. More living space awaits in the finished basement that hosts a large family room, 2 sizable conforming bedrooms with walk-in closets, another bathroom, and an unfinished storage space. Other noteworthy features include a tankless water heater and an oversized 2-car garage with 2 EV charging outlets. Great outdoor living space is low-maintenance (HOA covers snow removal and landscaping!) and features a fenced backyard with a covered patio that is perfect for both 2 and 4-legged friends and a charming front porch that overlooks a park. Wonderful location in a welcoming neighborhood blocks from multiple parks, miles of trails, schools, shopping, dining, and entertainment.
Location
State CO
County Denver
Community Central Park
Area Metro Denver
Zoning M-RX-5
Direction From Northfield High School head west on 56th Ave followed by a left onto Unita St. Turn left onto E 55th Pl and the home will be on your right.
Rooms
Family Room 1
Basement Full, Partially Finished, Radon Test Available, Sump Pump
Interior
Interior Features Eat-in Kitchen, Cathedral Ceiling(s), Open Floorplan, Pantry, Walk-In Closet(s)
Heating Forced Air
Cooling Central Air
Fireplaces Type Gas, Living Room, One
Equipment Satellite Dish
Appliance Self Cleaning Oven, Dishwasher, Refrigerator, Washer, Dryer, Microwave, Disposal, Fire Alarm
Exterior
Exterior Feature Sprinkler System, Balcony, >8' Garage Door, Oversized Garage
Parking Features Attached
Garage Spaces 2.0
Fence Fenced
Community Features Hot Tub, Pool, Playground, Park, Trail(s)
Utilities Available Electricity Available, Cable Available
View Y/N Yes
View Mountain(s)
Roof Type Composition
Porch Patio
Garage Yes
Building
Lot Description Level, Abuts Public Open Space, House Faces North, Xeriscape, Paved, Gutters
Sewer Public Sewer
Water City
Architectural Style Contemporary
Level or Stories One
Structure Type Stone,Composition,Concrete
New Construction false
Schools
Elementary Schools Westerly Creek
Middle Schools Dsst: Conservatory Green
High Schools Denver District 1
School District Denver District 1
Others
Acceptable Financing Cash, Conventional, FHA, VA
Listing Terms Cash, Conventional, FHA, VA
Special Listing Condition Private Owner
Read Less
Want to know what your home might be worth? Contact us for a FREE valuation!

Our team is ready to help you sell your home for the highest possible price ASAP
