


$855,000
$849,900
0.6%For more information regarding the value of a property, please contact us for a free consultation.
2854 E Nichols Centennial, CO 80122
4 Beds
3 Baths
3,809 SqFt
Key Details
Sold Price $855,000
Property Type Single Family Home
Sub Type Single Family Residence
Listing Status Sold
Purchase Type For Sale
Square Footage 3,809 sqft
Subdivision Polo Run
MLS Listing ID IRE3133499
Sold Date 02/10/23
Bedrooms 4
Full Baths 2
HOA Fees $80/mo
HOA Y/N Yes
Year Built 1987
Annual Tax Amount $4,855
Tax Year 2021
Lot Size 9,583 Sqft
Acres 0.22
Property Sub-Type Single Family Residence
Source ires
Property Description
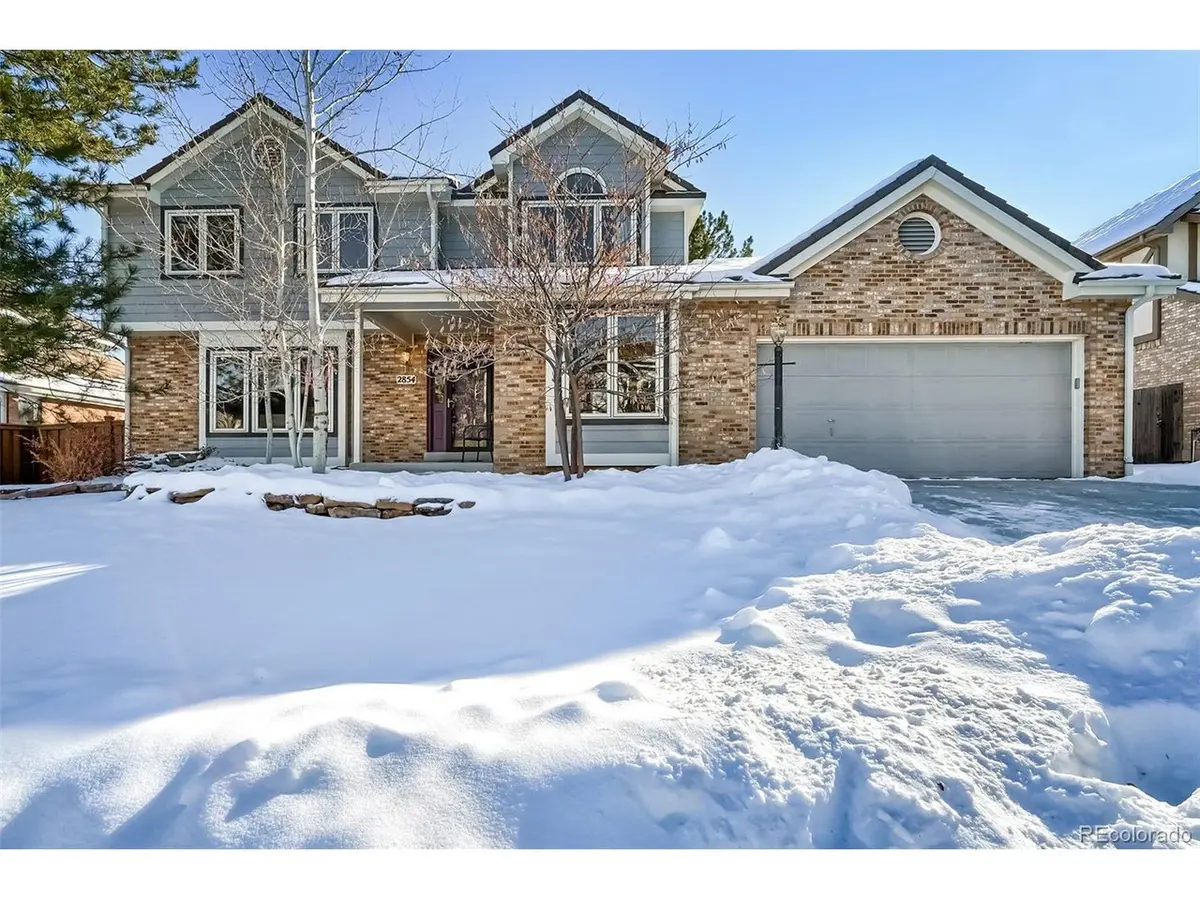
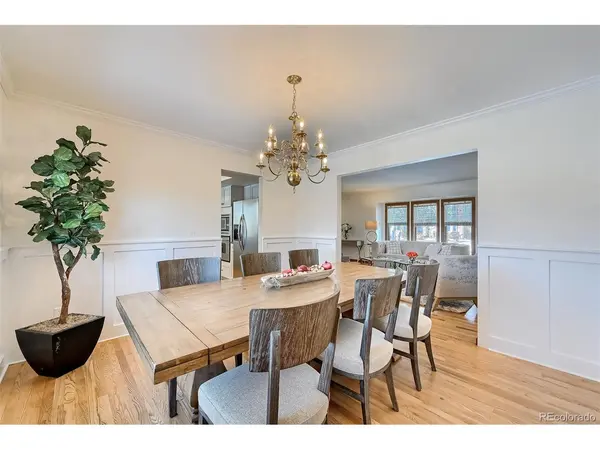
Welcome to your new oasis in the highly-coveted Polo Run neighborhood! This 3,800 square foot home boasts 4 bedrooms and 3 bathrooms, including a Primary Suite with vaulted ceilings, a luxurious 5-piece en-suite bathroom and generous walk-in closet. Come relax and unwind in the spacious living room or better yet, imagine yourself cozying up to the warm family room fireplace and gazing out the picture window watching at the beautiful Ponderosa pine! The expansive backyard is an entertainer's dream, featuring mature trees, beautiful garden beds, a covered patio, and plenty of space to host friends and family for a cook-out, graduation party or even a wedding! The home also features a bonus room perfect for an office or creating a playroom or library. The finished basement can be further customized to fit your needs with space for a large sectional, big screen TV, pool table, shuffleboard table, or by adding another bedroom and bathroom! Recent updates to the home include a new kitchen remodel, new hardwood floors, new carpet, new paint, a newly poured driveway, a newer DECRA roof, and newer Jeld-Wen windows. And with both the adult and kids neighborhood pools just two doors down, you'll have plenty of opportunities to cool off and relax! Additionally, your new home offers convenient access The Streets at Southglenn (Whole Foods, The Woodhouse Spa, Landmark Theatre, Sephora and more!) and for our outdoor enthusiasts, you'll love discovering Chatfield State Park, just a short drive down C470, offering access to on/off road biking, boating, paddle-boarding and horseback rides for kids of all ages. Also close is access to the Highline Canal for miles and miles of nature trails for walking, running and biking. For our golfers, South Suburban golf course (2 miles away with discounted resident rates!) offers 27 holes of golf you won't soon forget plus a driving range and grill for nights you don't want to cook. Don't miss out on this amazing opportunity!
Location
State CO
County Arapahoe
Community Polo Run
Area Metro Denver
Rooms
Family Room 1
Basement Full, Partially Finished
Interior
Interior Features Eat-in Kitchen, Cathedral Ceiling(s), Bay or Bow Window, Walk-In Closet(s), Skylights
Heating Forced Air
Cooling Central Air, Ceiling Fan(s)
Fireplaces Type Gas Log, Family Room, One
Appliance Self Cleaning Oven, Dishwasher, Refrigerator, Washer, Dryer, Microwave, Disposal, Fire Alarm
Exterior
Exterior Feature Sprinkler System, Oversized Garage
Garage Spaces 2.0
Fence Fenced
Community Features Pool
View Y/N No
Roof Type Other
Porch Patio
Garage Yes
Building
Lot Description Deciduous Trees
Sewer Public Sewer
Level or Stories Two
Structure Type Brick,Vinyl Siding,Wood Siding
New Construction false
Schools
Elementary Schools Sandburg
Middle Schools Powell
High Schools Littleton District 6
School District Littleton District 6
Others
Acceptable Financing Cash, Conventional, FHA
Listing Terms Cash, Conventional, FHA
Special Listing Condition Private Owner
Read Less
Want to know what your home might be worth? Contact us for a FREE valuation!

Our team is ready to help you sell your home for the highest possible price ASAP
