


$980,000
$975,000
0.5%For more information regarding the value of a property, please contact us for a free consultation.
41401 Farmhouse Parker, CO 80138
5 Beds
3 Baths
3,835 SqFt
Key Details
Sold Price $980,000
Property Type Single Family Home
Sub Type Single Family Residence
Listing Status Sold
Purchase Type For Sale
Square Footage 3,835 sqft
Subdivision Deer Creek Farm
MLS Listing ID IRE2427634
Sold Date 03/17/23
Bedrooms 5
Full Baths 2
Three Quarter Bath 1
HOA Y/N No
Year Built 2004
Annual Tax Amount $3,703
Tax Year 2021
Lot Size 1.500 Acres
Acres 1.5
Property Sub-Type Single Family Residence
Source ires
Property Description
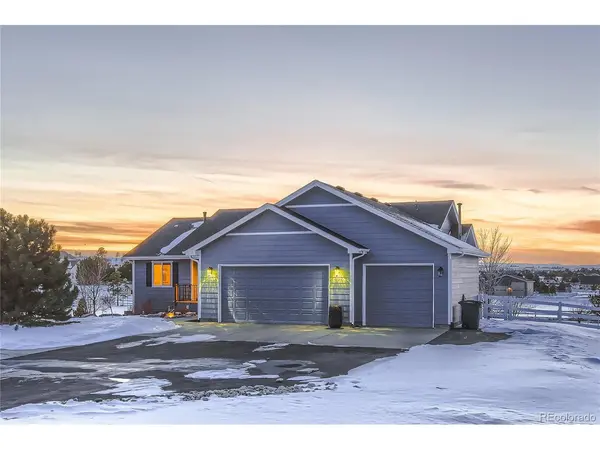
Welcome Home! Amazing updated home with breathtaking views and minutes from downtown Parker. Walk into an open concept living area and a Remodeled Kitchen including Granite Countertops, Sub-Zero Refrigerator, Double ovens and Double copper sinks. 3 Bedrooms upstairs and a 5 Piece Primary Ensuite Bathroom with a walk-in closet. A Trex Deck off of the Kitchen that allows a view of Colorado's landscape. Downstairs you have a finished walk out basement with 2 additional bedrooms and a ton of storage options A. Pellet Burner to keep warm as well as conserve energy. Downstairs also has office space or can be converted into a Kitchenette or Bar, if desired. Two 3 Car Garages, a Shed and a Pergola outback which has a Pizza Oven great for entertaining, electricity and a fireplace. Downstairs Patio is equipped for a Hot Tub for anytime of the year. Mature Trees that have individual drip systems and an absolutely gorgeous landscape in the Spring and Summer months. RV parking and no HOA. An Acre and a half of land. Seller is Offering a $10,000 Concession towards Rate Buydown with a Full Price Offer.
Location
State CO
County Elbert
Community Deer Creek Farm
Area Metro Denver
Zoning PUD
Direction From Parker Rd & Hess Rd/Hilltop, east to Singing Hills Rd, turn left. At stop sign turn left on CO Rd 13, left again at Deer Creek Dr. and then right on Farmhouse Circle. Your home!
Rooms
Family Room 1
Basement Full, Partially Finished, Walk-Out Access, Sump Pump
Interior
Interior Features Eat-in Kitchen, Cathedral Ceiling(s), Walk-In Closet(s)
Heating Forced Air, Electronic Air Filter, Pellet Stove
Cooling Central Air, Ceiling Fan(s)
Fireplaces Type Gas, Gas Log, Living Room, One
Appliance Double Oven, Dishwasher, Refrigerator, Washer, Dryer, Microwave, Gas Bar-B-Q, Disposal, Fire Alarm
Exterior
Exterior Feature Oversized Garage
Parking Features Attached
Garage Spaces 6.0
Fence Partial
Utilities Available Propane
View Y/N No
Roof Type Composition
Porch Patio, Deck
Garage Yes
Building
Lot Description Outbuildings
Sewer Public Sewer
Water City
Level or Stories One
Structure Type Frame
New Construction false
Schools
Elementary Schools Singing Hills
Middle Schools Elizabeth
High Schools Elizabeth C-1
School District Elizabeth C-1
Others
Acceptable Financing Cash, Conventional, FHA, VA
Listing Terms Cash, Conventional, FHA, VA
Special Listing Condition Private Owner
Read Less
Want to know what your home might be worth? Contact us for a FREE valuation!

Our team is ready to help you sell your home for the highest possible price ASAP
