


$675,000
$685,000
1.5%For more information regarding the value of a property, please contact us for a free consultation.
3939 White Leaf Castle Rock, CO 80108
5 Beds
4 Baths
3,366 SqFt
Key Details
Sold Price $675,000
Property Type Single Family Home
Sub Type Single Family Residence
Listing Status Sold
Purchase Type For Sale
Square Footage 3,366 sqft
Subdivision Terrain
MLS Listing ID IRE8399794
Sold Date 05/26/23
Bedrooms 5
Full Baths 2
Half Baths 1
Three Quarter Bath 1
HOA Fees $85/qua
HOA Y/N Yes
Year Built 2018
Annual Tax Amount $3,757
Tax Year 2022
Lot Size 4,791 Sqft
Acres 0.11
Property Sub-Type Single Family Residence
Source ires
Property Description
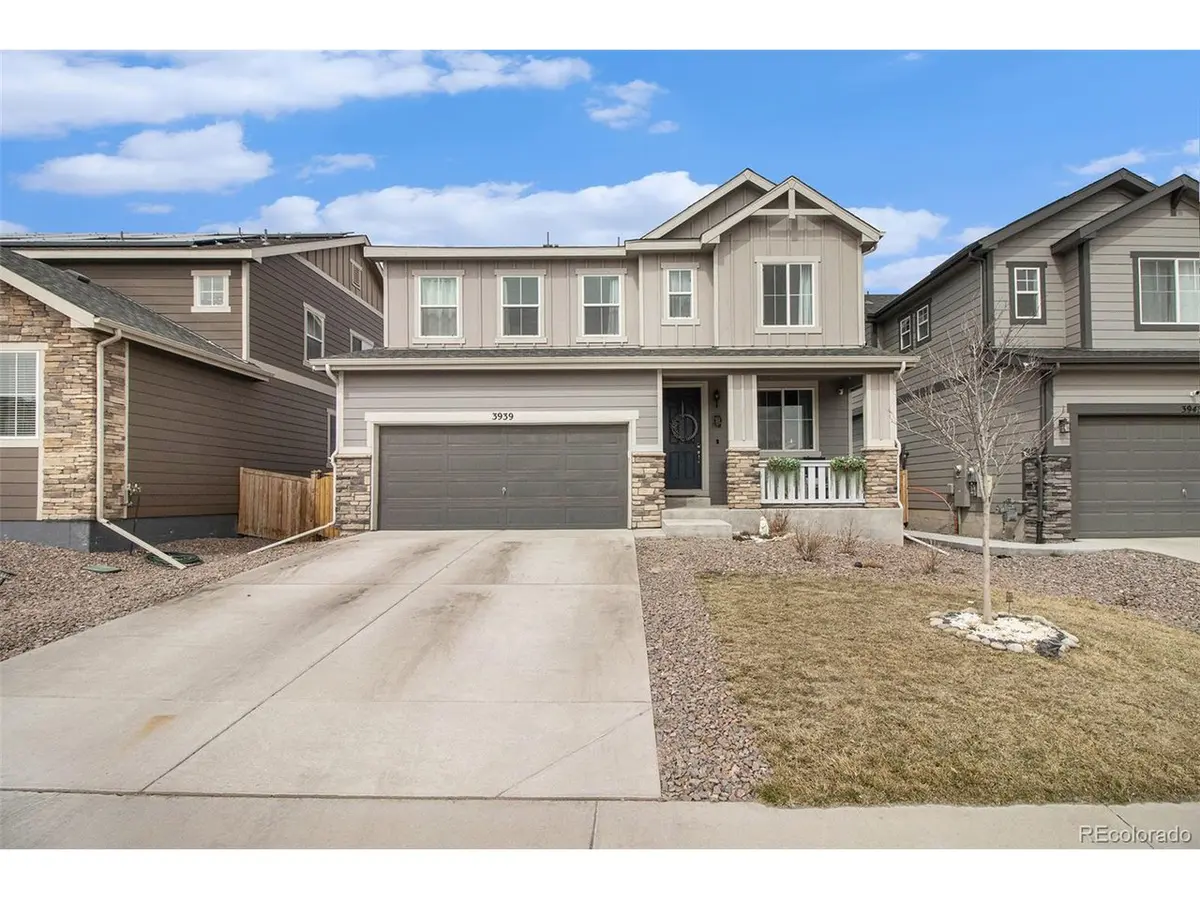
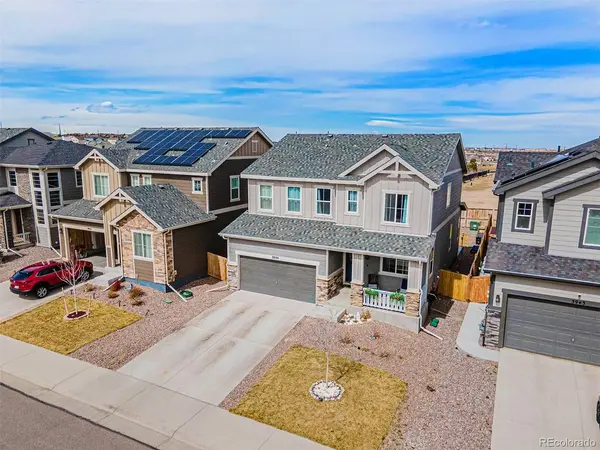
Welcome to 3939 White Leaf! This stunning property has exceptional features and amenities, making it the perfect home for those who seek luxury and comfort. Nestled in a serene and picturesque neighborhood, this contemporary 5-bedroom, 3.5-bathroom home is spread across a generous 3,200 square feet of living space. From the moment you step inside, you will fall in love with this home! The gourmet kitchen is a chef's dream, complete with top-of-the-line stainless steel appliances, quartz countertops, custom cabinetry, and a large center island perfect for entertaining. The pantry allows ample storage! The open-concept design flows seamlessly into the spacious living room, where you can cozy up and take in the gorgeous views of the lush backyard. Upstairs, you will find a spacious primary suite featuring a luxurious spa-inspired en-suite bathroom, complete with dual vanities, soaking tub, and walk-in shower. The three additional bedrooms are equally impressive, with plenty of natural light and ample closet space. Step outside and be transported to your own private oasis, complete with a sparkling hot tub and a covered patio perfect for outdoor dining and entertaining. The backyard is beautifully landscaped with a covered patio providing the perfect backdrop for relaxation and tranquility. There is no one behind you either! Additional features of this home include upstairs laundry room and plenty of storage space throughout. The finished basement includes a bedroom, bathroom, and rec room complete with built ins! Conveniently located near schools, parks, shopping, and dining, this home truly has it all. The neighborhood includes 2 pools, a dog park, and community events. Don't miss your chance to own this beautiful home!
Location
State CO
County Douglas
Community Terrain
Area Metro Denver
Direction Autumn Sage to Long Brush. Turn right onto White Leaf Cir. Your new home is on the right!
Rooms
Basement Partially Finished, Slab, Built-In Radon, Radon Test Available, Sump Pump
Interior
Interior Features Eat-in Kitchen, Open Floorplan, Pantry, Walk-In Closet(s), Kitchen Island
Heating Forced Air
Cooling Central Air, Ceiling Fan(s)
Fireplaces Type Family Room, Basement, One
Appliance Double Oven, Dishwasher, Refrigerator, Washer, Dryer, Microwave, Disposal, Fire Alarm
Exterior
Exterior Feature Sprinkler System, Hot Tub
Parking Features Attached
Garage Spaces 2.0
Fence Fenced
Community Features Clubhouse, Tennis Court(s), Hot Tub, Pool, Playground, Park, Trail(s)
View Y/N No
Roof Type Composition
Porch Patio, Deck
Garage Yes
Building
Lot Description House Faces South
Sewer Public Sewer
Water City
Level or Stories Two
Structure Type Frame,Stone,Wood Siding
New Construction false
Schools
Elementary Schools Sage Canyon
Middle Schools Mesa
High Schools Douglas County Re-1
School District Douglas County Re-1
Others
HOA Fee Include Trash
Acceptable Financing Cash, Conventional, FHA, VA, 1031 Exchange
Listing Terms Cash, Conventional, FHA, VA, 1031 Exchange
Special Listing Condition Private Owner
Read Less
Want to know what your home might be worth? Contact us for a FREE valuation!

Our team is ready to help you sell your home for the highest possible price ASAP
