

$651,500
$629,900
3.4%For more information regarding the value of a property, please contact us for a free consultation.
7383 E Hinsdale Centennial, CO 80112
4 Beds
2 Baths
1,821 SqFt
Key Details
Sold Price $651,500
Property Type Single Family Home
Sub Type Single Family Residence
Listing Status Sold
Purchase Type For Sale
Square Footage 1,821 sqft
Subdivision Walnut Hills
MLS Listing ID IRE4966546
Sold Date 05/24/23
Style Contemporary
Bedrooms 4
Full Baths 1
Three Quarter Bath 1
HOA Y/N No
Year Built 1973
Annual Tax Amount $2,997
Tax Year 2022
Lot Size 8,712 Sqft
Acres 0.2
Property Sub-Type Single Family Residence
Source ires
Property Description
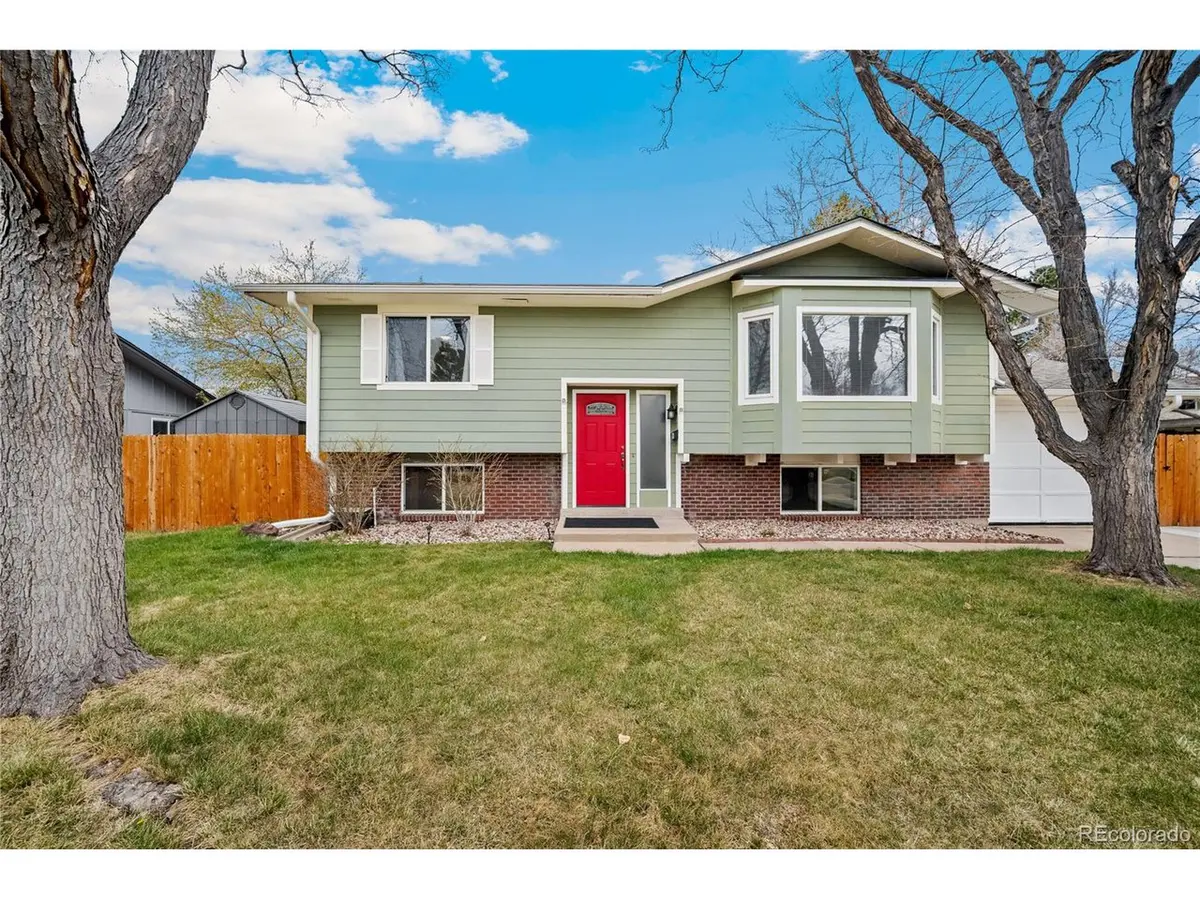
Perched atop a large corner lot, you don't want to miss this updated bi-level home in Walnut Hill! The warm and inviting interior has been meticulously maintained and features stylish updated LVP flooring, abundant natural light, and neutral paint throughout. Easily entertain from the spacious open concept upper level that connected to the new pergola-topped deck via a sliding glass door. Recently remodeled, the kitchen delights with beautiful granite countertops, a classic subway tile backsplash, crisp white cabinetry, stainless steel appliances, and a breakfast bar. The main floor is completed by 2 sizable bedrooms and a full bathroom. More living space awaits in the sunny lower level that hosts an expansive family room anchored by a wood-burning fireplace, 2 more bedrooms, and another bathroom. Additional updates include the furnace, central air, and Hardy Siding. Soak up some sunshine from the oversized backyard that features a new fence, mature trees, a storage shed, and a sprinkler system. Wonderful location within the award-winning Cherry Creek School District, 2 blocks from Dry Creek Elementary and a few blocks to miles of trails. Relish easy access to the Dry Creek Light Rail Station, I-25, 470, and all of life's conveniences. With no HOA - this home presents a fantastic Airbnb opportunity!
Location
State CO
County Arapahoe
Community Walnut Hills
Area Metro Denver
Rooms
Family Room 1
Basement Slab
Interior
Interior Features Eat-in Kitchen, Open Floorplan, Bay or Bow Window
Heating Forced Air
Cooling Central Air, Evaporative Cooling, Ceiling Fan(s)
Fireplaces Type Family Room, One
Appliance Dishwasher, Refrigerator, Washer, Dryer, Microwave, Fire Alarm
Exterior
Exterior Feature Sprinkler System
Parking Features Attached
Garage Spaces 1.0
Fence Fenced
Utilities Available Electricity Available, Cable Available
View Y/N No
Roof Type Composition
Porch Deck
Garage Yes
Building
Lot Description Corner Lot, Level, Outbuildings, House Faces South, Xeriscape, Paved, Gutters
Sewer Public Sewer
Water City
Architectural Style Contemporary
Level or Stories Bi-Level
Structure Type Brick,Composition
New Construction false
Schools
Elementary Schools Dry Creek
Middle Schools Campus
High Schools Cherry Creek 5
School District Cherry Creek 5
Others
Acceptable Financing Cash, Conventional, FHA, VA
Listing Terms Cash, Conventional, FHA, VA
Special Listing Condition Private Owner
Read Less
Want to know what your home might be worth? Contact us for a FREE valuation!

Our team is ready to help you sell your home for the highest possible price ASAP
