



$975,000
$990,000
1.5%For more information regarding the value of a property, please contact us for a free consultation.
1901 S Clayton Denver, CO 80210
4 Beds
3 Baths
2,405 SqFt
Key Details
Sold Price $975,000
Property Type Single Family Home
Sub Type Single Family Residence
Listing Status Sold
Purchase Type For Sale
Square Footage 2,405 sqft
Subdivision University Park
MLS Listing ID IRE4644953
Sold Date 06/27/23
Bedrooms 4
Full Baths 2
Three Quarter Bath 1
HOA Y/N No
Year Built 1942
Annual Tax Amount $3,700
Tax Year 2022
Lot Size 10,890 Sqft
Acres 0.25
Property Sub-Type Single Family Residence
Source ires
Property Description
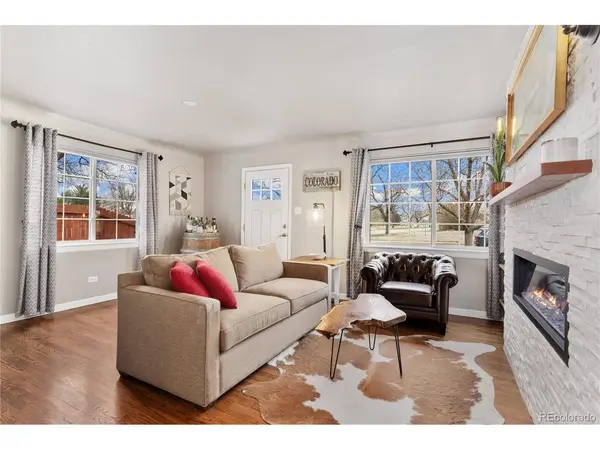
Boasting an oversized corner lot, a backyard designed for entertaining, a fully-modernized interior, and 2 finished garages, this immaculate University Park home checks all the boxes! Fantastic curb appeal is provided by a classic brick exterior and extensive landscaping. The living room is the first space to greet you, and here you'll find a beautiful hardwood floors, a coved ceiling, abundant natural light, and a stylish electric fireplace with a sleek floor-to-ceiling stone surround. The hardwood floors run throughout the main floor and continue into the dining room that is open to the remodeled kitchen that boasts granite countertops, counter seating, and stainless steel appliances. A sunny family room in turn opens out to the park-like fenced backyard that offers a sprawling pergola topped patio, a BBQ island with a built-in grill, raised garden beds, and a lush lawn. Back inside, the primary suite impresses with 2 closets (1 a walk-in!) and a private bathroom with an oversized tiled shower. An additional bedroom and an updated full bathroom completed the main floor. More living space awaits in the finished basement that hosts 2 bedrooms, another full bathroom, and a spacious rec room highlighted by a new wine bar complete with a wine fridge and a butcherblock countertop. Not to be missed are the 2 finished and heated garages: the original attached garage has been converted to a gym (that could also make a great home office!), and there is also an oversized 2-car detached 24'X26' garage built in 2018 that has epoxy floors. Recently installed, the owned solar panels generate enough energy to cover the full electric bill year round! Unbeatable location across from a greenbelt and a few blocks from Observatory Park, the University of Denver Light Rail Station, restaurants, and the DU campus. Relish quick access to Cherry Creek, Wash Park, and downtown.
Location
State CO
County Denver
Community University Park
Area Metro Denver
Zoning E-SU-DX
Rooms
Family Room 1
Basement Full, Partially Finished, Radon Test Available
Interior
Interior Features Eat-in Kitchen, Open Floorplan, Walk-In Closet(s)
Heating Forced Air, Electronic Air Filter
Cooling Central Air, Ceiling Fan(s)
Fireplaces Type Electric, Living Room, One
Appliance Dishwasher, Refrigerator, Bar Fridge, Washer, Dryer, Microwave, Gas Bar-B-Q, Disposal, Fire Alarm
Exterior
Exterior Feature Sprinkler System, >8' Garage Door, Heated Garage, Oversized Garage
Parking Features Detached
Garage Spaces 2.0
Fence Fenced
Utilities Available Electricity Available, Cable Available
View Y/N Yes
View Mountain(s)
Roof Type Tar/Gravel
Porch Patio
Garage Yes
Building
Lot Description Corner Lot, Level, Abuts Private Open Space, House Faces East, Paved, Gutters
Sewer Public Sewer
Water City
Level or Stories One
Structure Type Brick
New Construction false
Schools
Elementary Schools University Park
Middle Schools Merrill
High Schools Denver District 1
School District Denver District 1
Others
Acceptable Financing Cash, Conventional, FHA, VA
Listing Terms Cash, Conventional, FHA, VA
Special Listing Condition Private Owner
Read Less
Want to know what your home might be worth? Contact us for a FREE valuation!

Our team is ready to help you sell your home for the highest possible price ASAP
