



$875,000
$929,000
5.8%For more information regarding the value of a property, please contact us for a free consultation.
11670 Bent Oaks Parker, CO 80138
5 Beds
5 Baths
6,242 SqFt
Key Details
Sold Price $875,000
Property Type Single Family Home
Sub Type Single Family Residence
Listing Status Sold
Purchase Type For Sale
Square Footage 6,242 sqft
Subdivision Villages Of Parker
MLS Listing ID IRE7421899
Sold Date 08/11/23
Style Contemporary
Bedrooms 5
Full Baths 3
Half Baths 1
Three Quarter Bath 1
HOA Fees $65/qua
HOA Y/N Yes
Year Built 2002
Annual Tax Amount $4,975
Tax Year 2022
Lot Size 0.320 Acres
Acres 0.32
Property Sub-Type Single Family Residence
Source ires
Property Description
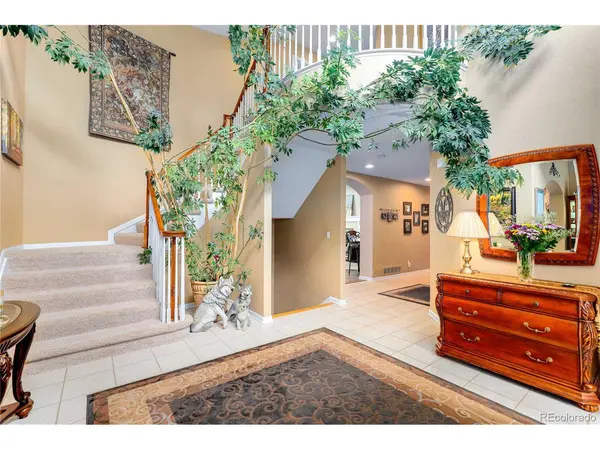
Wonderful opportunity to own a stately Villages Of Parker 2 story home nestled on a quiet cul-de-sac with its original owners! Natural light and space abound throughout the well-maintained over 6,200 sq ft interior and are accented by updated LVP flooring and timeless planation shutters. An entertainer's dream, the main floor offers both formal and informal living and dining spaces. The living room is highlighted by a striking vaulted cathedral ceiling and flows into the elegant formal dining room that has crown molding and a bay window. At the rear of the home, the spacious open concept family room, breakfast nook, and kitchen are framed by a gas fireplace flanked by built-ins. The gourmet kitchen delights with lovely granite countertops, island with seating, breakfast bar, pantry, tremendous amount of cabinet space, and stainless steel appliances including double ovens. Each of the 5 bedrooms has en-suite bathroom access! The primary retreat is sure to become your personal oasis thanks to an expansive bedroom with a tray ceiling, a sitting room with a sleek 3-sided gas fireplace, a huge walk-in closet, and a luxurious 5 piece bathroom with a large jetted bathtub. 2,100+ sq ft unfinished walkout basement provides options for storage or future living space. Additional upgrades include 2 ACs and furnaces, casement windows throughout, a finished 3 car garage with 2 oversized bays, concrete roof tiles, and a newly resurfaced driveway. Situated on a 1/3 acre lot, the home has lush outdoor space with mature trees and landscaping and a sprawling fenced backyard with a deck, covered patio, and adorable playhouse. Fantastic location in a quiet, peaceful neighborhood with no through traffic that is blocks away Frontier Valley Elementary, Black Bear Golf Course, parks, trails, and the community pool. Relish quick access to Cimarron Middle, Legend High, shopping, dining, and all of life's conveniences.
Location
State CO
County Douglas
Community Villages Of Parker
Area Metro Denver
Rooms
Family Room 1
Basement Full, Unfinished, Walk-Out Access, Sump Pump
Interior
Interior Features Eat-in Kitchen, Cathedral Ceiling(s), Open Floorplan, Pantry, Bay or Bow Window, Walk-In Closet(s), Jack & Jill Bathroom, Kitchen Island
Heating Forced Air, Radiant
Cooling Central Air, Ceiling Fan(s)
Fireplaces Type Two or More, Gas, Family Room, Bedroom
Appliance Self Cleaning Oven, Double Oven, Dishwasher, Refrigerator, Washer, Dryer, Microwave, Freezer, Disposal, Fire Alarm
Exterior
Exterior Feature Sprinkler System, Oversized Garage
Parking Features Attached
Garage Spaces 3.0
Fence Fenced
Community Features Pool
Utilities Available Natural Gas Available, Electricity Available, Cable Available
View Y/N No
Roof Type Tile
Porch Patio, Deck
Garage Yes
Building
Lot Description Cul-De-Sac, Level, Sloping Lot, Outbuildings, House/Lot Faces NW, Xeriscape, Paved, Gutters
Sewer Public Sewer
Water City
Architectural Style Contemporary
Level or Stories Two
Structure Type Frame,Brick,Wood Siding,Concrete
New Construction false
Schools
Elementary Schools Frontier Valley
Middle Schools Cimarron
High Schools Douglas County Re-1
School District Douglas County Re-1
Others
HOA Fee Include Trash
Acceptable Financing Cash, Conventional, FHA, VA
Listing Terms Cash, Conventional, FHA, VA
Special Listing Condition Private Owner
Read Less
Want to know what your home might be worth? Contact us for a FREE valuation!

Our team is ready to help you sell your home for the highest possible price ASAP
