


$627,000
$627,000
For more information regarding the value of a property, please contact us for a free consultation.
3999 E Nobles Centennial, CO 80122
5 Beds
3 Baths
3,270 SqFt
Key Details
Sold Price $627,000
Property Type Single Family Home
Sub Type Single Family Residence
Listing Status Sold
Purchase Type For Sale
Square Footage 3,270 sqft
Subdivision Cherry Knolls
MLS Listing ID IRE6718183
Sold Date 04/05/24
Bedrooms 5
Full Baths 1
Three Quarter Bath 2
HOA Fees $15/ann
HOA Y/N Yes
Year Built 1974
Annual Tax Amount $2,908
Tax Year 2022
Lot Size 0.270 Acres
Acres 0.27
Property Sub-Type Single Family Residence
Source ires
Property Description
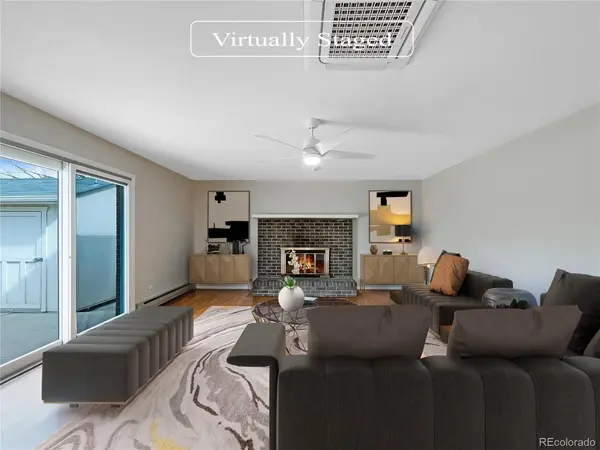
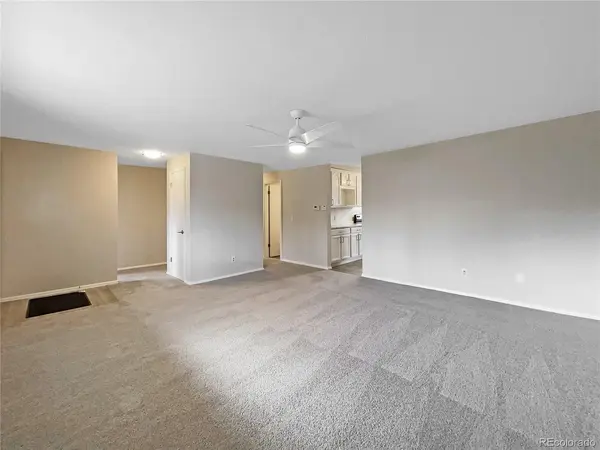
Impeccable ranch home in Cherry Knolls! A nicely landscaped front yard greets you upon arrival. Inside, discover a neutral color palette that tailors to any design style. The front family room, adorned with plush carpeting, invites relaxation and gatherings with loved ones. The updated kitchen showcases ample cabinet space and stainless steel appliances. The spacious dining room seamlessly connects to the family room, complete with a cozy fireplace and easy access to the backyard oasis. The large primary bedroom features an ensuite bathroom and ample closet space. Two additional bedrooms and a bathroom on the main level ensure comfort for everyone. The finished basement adds versatility and functionality, offering a large family room for entertainment, two non-conforming bedrooms, and another bathroom. Step outside to discover the expansive backyard, fully fenced for privacy and security. This space is complete with a large shed for storage and a spacious lawn for outdoor activities. Conveniently located near Whole Foods, Snooze Eatery, and a movie theatre, this home offers the perfect blend of suburban tranquility and urban amenities!
Location
State CO
County Arapahoe
Community Cherry Knolls
Area Metro Denver
Direction Head south on S Colorado Blvd. Turn right onto E Nobles Rd. Destination will be on the right.
Rooms
Family Room 1
Basement Full, Partially Finished
Interior
Interior Features Eat-in Kitchen
Heating Hot Water, Baseboard
Cooling Ceiling Fan(s)
Fireplaces Type Family Room, One
Appliance Dishwasher, Refrigerator
Exterior
Exterior Feature Oversized Garage
Parking Features Attached
Garage Spaces 2.0
Fence Partial
Community Features Tennis Court(s), Pool, Park
View Y/N No
Roof Type Composition
Porch Patio
Garage Yes
Building
Lot Description Corner Lot, Gutters
Sewer Public Sewer
Water City
Level or Stories One
Structure Type Brick,Wood Siding
New Construction false
Schools
Elementary Schools Sandburg
Middle Schools Newton
High Schools Littleton District 6
School District Littleton District 6
Others
Acceptable Financing Cash, Conventional
Listing Terms Cash, Conventional
Read Less
Want to know what your home might be worth? Contact us for a FREE valuation!

Our team is ready to help you sell your home for the highest possible price ASAP
