


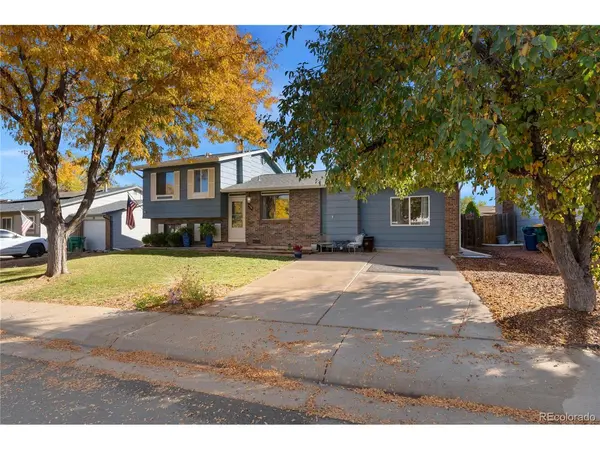

$460,000
$460,000
For more information regarding the value of a property, please contact us for a free consultation.
1426 S Argonne Aurora, CO 80017
3 Beds
3 Baths
1,384 SqFt
Key Details
Sold Price $460,000
Property Type Single Family Home
Sub Type Single Family Residence
Listing Status Sold
Purchase Type For Sale
Square Footage 1,384 sqft
Subdivision Stone Ridge Park
MLS Listing ID IRE6620647
Sold Date 04/18/24
Style In-Law Area
Bedrooms 3
Full Baths 2
Half Baths 1
HOA Y/N No
Year Built 1982
Annual Tax Amount $2,354
Tax Year 2022
Lot Size 6,969 Sqft
Acres 0.16
Property Sub-Type Single Family Residence
Source ires
Property Description
Great opportunity to own this lovely tri-level home with a converted garage in-law/multi-generational suite with its own private entrance. Located in a quiet community where neighbors take pride in their homes and watch out for one another - a rare find! The newly converted suite was finished in 2021 and is perfect for a separate rental, teen retreat, or in-law space with the optional closed-off bedroom, bath, and living room that has a private door that opens to the backyard. Enjoy the home's spacious layout enhanced with two living spaces, two fireplaces, a large dining area that opens to the backyard for easy indoor/outdoor living space, and an eat-in kitchen with modern stainless appliances. The large lower- level family room can easily be divided into separate living spaces and could also be converted into another bedroom if desired. Two generous-sized upper-level bedrooms share a full bath. The primary bedroom had extra living space and dual closets. Spacious private backyard with both a deck and patio great for outdoor dining and relaxation, garden areas, and a corner shed with charming attached lattice connecting to a garden box. Located within walking distance to neighborhood trails connecting to Side Creek Park, and close proximity to numerous parks, local schools, and shops and dining just minutes away!
Location
State CO
County Arapahoe
Community Stone Ridge Park
Area Metro Denver
Direction From E Louisiana Ave and S Tower Rd, Head west on S Tower Rd, Turn left onto S Andes Cir, Turn left onto S Bahama St, Turn left onto S Argonne Cir, Destination will be on the right.
Rooms
Family Room 1
Interior
Interior Features Eat-in Kitchen
Heating Forced Air
Cooling Evaporative Cooling, Ceiling Fan(s)
Fireplaces Type Two or More, Electric, Living Room, Basement
Appliance Self Cleaning Oven, Dishwasher, Refrigerator, Fire Alarm
Exterior
Garage Spaces 2.0
Fence Partial, Dog Run/Kennel
Utilities Available Electricity Available, Cable Available
View Y/N No
Roof Type Fiberglass
Porch Patio, Deck
Garage Yes
Building
Lot Description House Faces West, Paved, Gutters
Sewer Public Sewer
Water City
Architectural Style In-Law Area
Level or Stories Tri-Level
Structure Type Vinyl Siding
New Construction false
Schools
Elementary Schools Side Creek
Middle Schools Mrachek
High Schools Adams-Arapahoe 28J
School District Adams-Arapahoe 28J
Others
Acceptable Financing Cash, Conventional, FHA, VA
Listing Terms Cash, Conventional, FHA, VA
Special Listing Condition Private Owner
Read Less
Want to know what your home might be worth? Contact us for a FREE valuation!

Our team is ready to help you sell your home for the highest possible price ASAP
