



$545,000
$539,000
1.1%For more information regarding the value of a property, please contact us for a free consultation.
5236 S Jellison Littleton, CO 80123
3 Beds
4 Baths
1,892 SqFt
Key Details
Sold Price $545,000
Property Type Townhouse
Sub Type Townhouse
Listing Status Sold
Purchase Type For Sale
Square Footage 1,892 sqft
Subdivision Governors Ranch
MLS Listing ID IRE3608201
Sold Date 04/26/24
Bedrooms 3
Full Baths 1
Half Baths 1
Three Quarter Bath 2
HOA Fees $385/mo
HOA Y/N Yes
Year Built 1981
Annual Tax Amount $1,632
Tax Year 2022
Property Sub-Type Townhouse
Source ires
Property Description
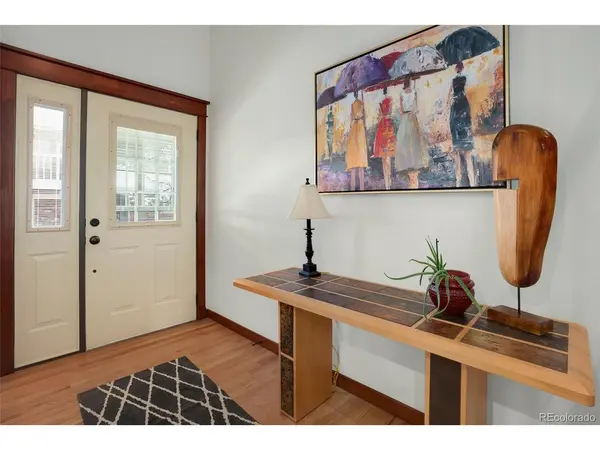
Impeccably maintained, this 2-story townhome nestled in Littleton's coveted Governors Ranch community exudes charm and functionality. A picturesque setting welcomes you, with lush open spaces and mature trees guiding you to the home's inviting covered front porch. Step inside to discover a cohesive main level, adorned with stunning hardwood floors, a captivating fireplace enveloped in floor-to-ceiling brick, and a soothing neutral color scheme. Entertainment is elevated with surround sound in the living room, creating an immersive experience. The heart of the home, the chef-worthy kitchen, is a culinary delight, boasting abundant warm wood cabinetry, sleek concrete countertops, stainless steel appliances including a gas range, and ample workspace for effortless meal preparation. Upstairs, two generously proportioned bedrooms await, each adorned with hardwood floors and bathed in natural light. The primary retreat features a chic en-suite bathroom and a generously sized walk-in closet, supplemented by an additional second closet for added storage convenience. Descending to the basement level, discover a fully tiled space with radiant heat and separate thermostats. The basement features a bedroom, full bath, family room, and offers a versatile craft room with storage galore for the enthusiast. Outside, a spacious fenced-in private patio awaits, providing a tranquil outdoor retreat perfect for al fresco dining or relaxation. Direct access to the detached garage and a gate lead to the back parking area. Recent enhancements include newly sealed exterior fencing and doorstep, ensuring both aesthetic appeal and practicality. Ideally situated just moments from King Soopers, shopping, dining, and major thoroughfares, this move-in-ready residence offers unparalleled convenience and comfort in a highly sought-after locale. Welcome home.
Location
State CO
County Jefferson
Community Governors Ranch
Area Metro Denver
Zoning P-D
Rooms
Family Room 1
Basement Full, Partially Finished
Interior
Interior Features Open Floorplan
Heating Forced Air, Radiant
Cooling Central Air, Ceiling Fan(s)
Fireplaces Type Gas, Gas Log, Living Room, One
Appliance Self Cleaning Oven, Dishwasher, Refrigerator, Washer, Dryer, Microwave, Disposal, Fire Alarm
Exterior
Parking Features Attached
Garage Spaces 2.0
Fence Partial
Community Features Clubhouse, Tennis Court(s), Pool
Utilities Available Natural Gas Available, Electricity Available, Cable Available
View Y/N No
Roof Type Composition
Porch Patio
Garage Yes
Building
Lot Description Paved
Sewer Public Sewer
Water City
Level or Stories Two
Structure Type Frame,Brick
New Construction false
Schools
Elementary Schools Governor'S Ranch
Middle Schools Ken Caryl
High Schools Jefferson Dist R-1
School District Jefferson Dist R-1
Others
HOA Fee Include Trash,Snow Removal,Exterior Maintenance,Water,Sewer
Acceptable Financing Cash, Conventional, FHA, VA
Listing Terms Cash, Conventional, FHA, VA
Special Listing Condition Private Owner
Read Less
Want to know what your home might be worth? Contact us for a FREE valuation!

Our team is ready to help you sell your home for the highest possible price ASAP
