


$989,500
$989,500
For more information regarding the value of a property, please contact us for a free consultation.
2210 Frontier Franktown, CO 80116
4 Beds
3 Baths
4,023 SqFt
Key Details
Sold Price $989,500
Property Type Single Family Home
Sub Type Single Family Residence
Listing Status Sold
Purchase Type For Sale
Square Footage 4,023 sqft
Subdivision Bannockburn
MLS Listing ID IRE8459243
Sold Date 05/30/24
Bedrooms 4
Full Baths 2
Three Quarter Bath 1
HOA Fees $2/ann
HOA Y/N Yes
Year Built 1979
Annual Tax Amount $5,321
Tax Year 2023
Lot Size 6.980 Acres
Acres 6.98
Property Sub-Type Single Family Residence
Source ires
Property Description
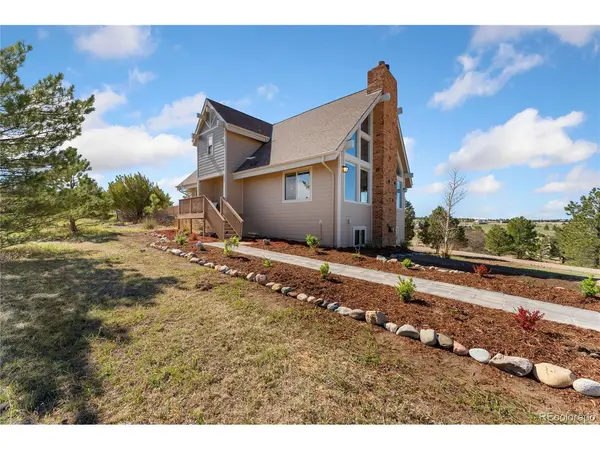
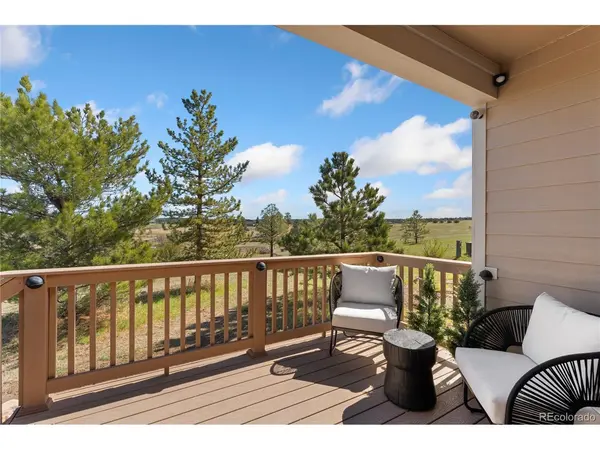
**BACK ON MARKET DUE TO BUYER CHANGING THEIR MIND - NO INSPECTION - NO FAULT OF THE SELLER** Nestled on nearly 7 acres in Bannockburn, this property offers panoramic mountain views stretching across the entire Colorado Rockies, from Pikes Peak to Cheyenne Mountain. Embracing a serene and secluded ambiance, this home is a testament to refined living with its meticulous craftsmanship and upscale finishes. Step, discover a seamlessly flowing layout where an open kitchen, dining area, and living room bask in an abundance of natural light. The recently updated kitchen boasts a harmonious blend of white and blue Shaker cabinetry, quartz countertops, stainless steel appliances, and a remarkable center eat-in island. The living room captivates with its soaring vaulted ceilings, anchored by a cozy fireplace adorned with a striking floor-to-ceiling brick surround, all framed by a backdrop of the Rocky Mountains. 2 main-level bedrooms, including one with access to a private rooftop deck, perfect for enjoying tranquil sunsets and starlit skies. The upper level reveals a luxurious primary retreat, complete with a private balcony, an en-suite bath, & a connecting loft that serves as an ideal space for a home office or a peaceful spot with a book. The extensive walk-out basement provides ample opportunity for customization, featuring a spacious family room with the potential to create separate living areas, an additional bedroom, & a full bath. Recent updates include renovations to all bathrooms, kitchen, and yard enhancements with new sod and landscaping. This home is equipped with modern conveniences, including a Leviton Smart Electrical box & wiring for electric vehicle charging in the garage. A detached 1200 sq. ft. workshop with water and electricity adds versatility to the property, while the allowance for horses ensures a lifestyle with nature. Conveniently located near the towns of Castle Rock, Parker, Franktown, & Elizabeth, yet offering a peaceful retreat from city life.
Location
State CO
County Douglas
Community Bannockburn
Area Metro Denver
Zoning RR
Rooms
Family Room 1
Basement Walk-Out Access, Built-In Radon, Radon Test Available, Sump Pump
Interior
Interior Features Cathedral Ceiling(s), Open Floorplan, Pantry, Bay or Bow Window, Walk-In Closet(s), Skylights, Kitchen Island
Heating Forced Air
Cooling Wall/Window Unit(s)
Fireplaces Type Two or More, Gas, Gas Log, Dining Room, Basement
Appliance Self Cleaning Oven, Dishwasher, Refrigerator, Washer, Microwave, Disposal, Fire Alarm
Exterior
Exterior Feature Balcony, >8' Garage Door, Heated Garage, Oversized Garage
Parking Features Carport
Garage Spaces 3.0
Community Features Trail(s)
Utilities Available Natural Gas Available, Electricity Available, Cable Available
View Y/N Yes
View Mountain(s), Plains View, Water
Roof Type Fiberglass
Porch Patio, Deck
Garage Yes
Building
Lot Description Deciduous Trees, Rolling Lot, Abuts Public Open Space, Gutters
Sewer Septic Tank
Water Well
Level or Stories Two
Structure Type Brick,Metal Siding,Concrete
New Construction false
Schools
Elementary Schools Franktown
Middle Schools Sagewood
High Schools Douglas County Re-1
School District Douglas County Re-1
Others
Acceptable Financing Cash, Conventional, FHA, VA
Horse Property Horse(s) Allowed
Listing Terms Cash, Conventional, FHA, VA
Special Listing Condition Private Owner
Read Less
Want to know what your home might be worth? Contact us for a FREE valuation!

Our team is ready to help you sell your home for the highest possible price ASAP
