


$639,900
$639,900
For more information regarding the value of a property, please contact us for a free consultation.
5573 S Elk Aurora, CO 80016
4 Beds
4 Baths
2,908 SqFt
Key Details
Sold Price $639,900
Property Type Single Family Home
Sub Type Single Family Residence
Listing Status Sold
Purchase Type For Sale
Square Footage 2,908 sqft
Subdivision Sorrel Ranch Sub 8Th Flg 1St Amd
MLS Listing ID IRE5415487
Sold Date 06/10/24
Bedrooms 4
Full Baths 3
Three Quarter Bath 1
HOA Fees $112/mo
HOA Y/N Yes
Year Built 2011
Annual Tax Amount $3,880
Tax Year 2022
Lot Size 5,662 Sqft
Acres 0.13
Property Sub-Type Single Family Residence
Source ires
Property Description
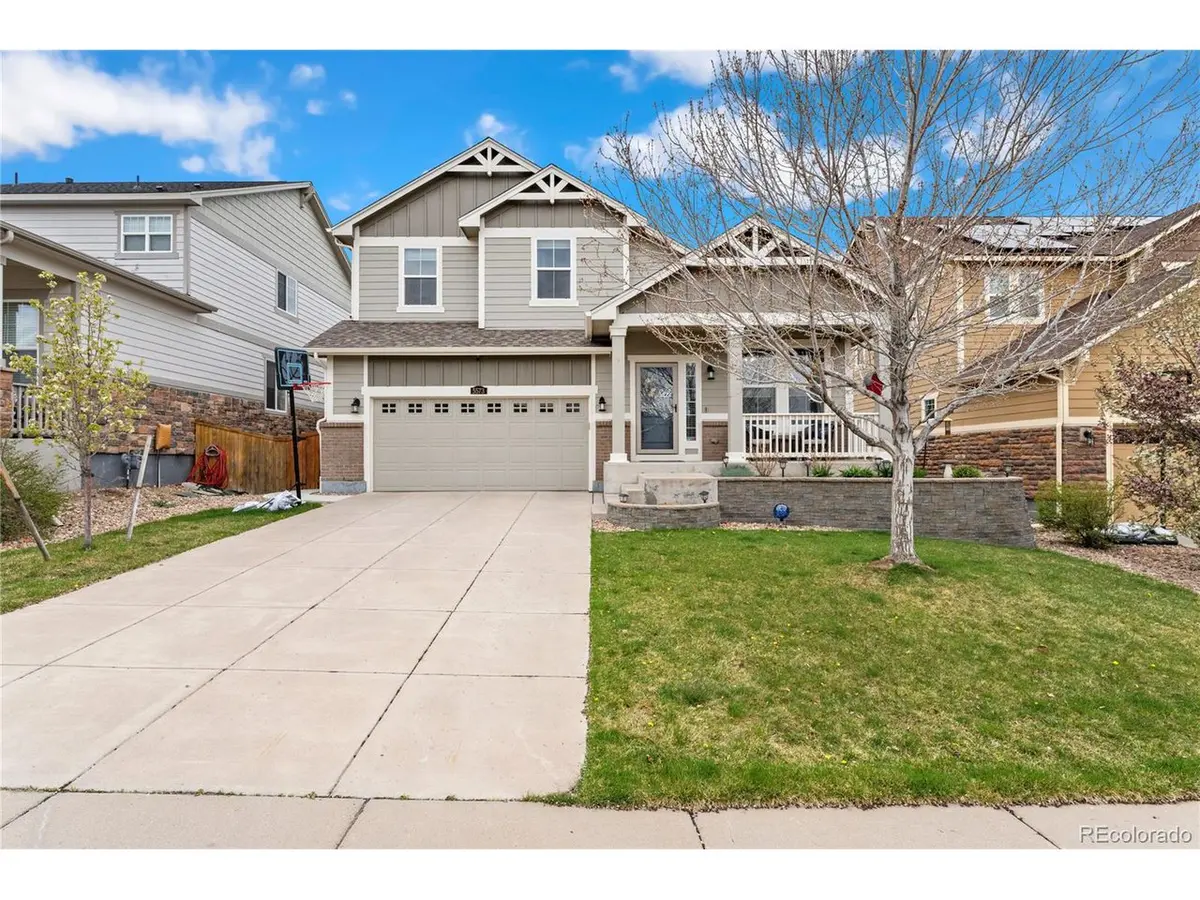
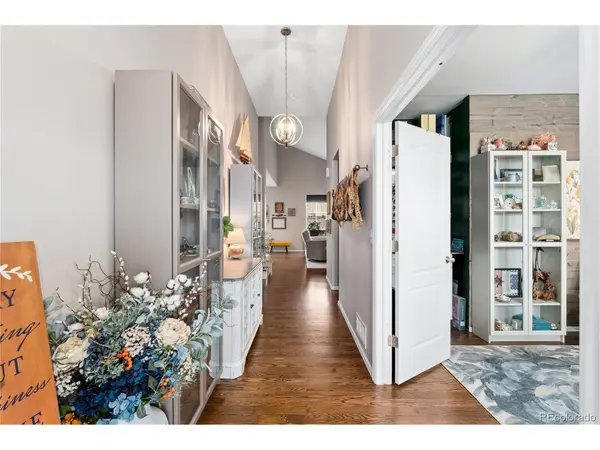
Welcome home to this fully remodeled home in Sorrel Ranch! This home is energy efficient, equipped with solar panels owned and conveying with sale. Enjoy the open concept eat-in kitchen with updated quartz counters, a sleek backsplash, stainless appliances and hardwood floors. The adjacent dining room and living are perfect for gatherings. An office and a full bathroom are also on the main level. Ascend the stairs and find the primary bedroom featuring vaulted ceilings with an ensuite 5 piece bathroom, an upstairs laundry, two more bedrooms and a full bathroom. The finished basement adds versatility, with a full ensuite bedroom and family room perfect for guests or multigenerational living. Step outside to the beautiful landscaped backyard with hot tub included, a flagstone patio, pergola and electronic sun shield. All located in the highly sought-after Cherry Creek school district, this home offers easy access to major highways, the Denver Tech Center, Denver International Airport, and the vibrant shopping and dining scene at Southlands. Don't miss your chance to make this your forever home!
Location
State CO
County Arapahoe
Community Sorrel Ranch Sub 8Th Flg 1St Amd
Area Metro Denver
Direction Head southeast on E Smoky Hill Rd toward State Hwy E- 470. Use the left 2 lanes to turn left onto S Aurora Pkwy. Turn right onto E Alexander Dr. Turn left onto S Flatrock St/S Flat Rock Ct. Turn left onto E Powers Ave then E Powers Ave turns right and becomes S Elk Ct and the home will be on the left
Rooms
Family Room 1
Basement Full, Built-In Radon, Radon Test Available
Interior
Interior Features Cathedral Ceiling(s), Jack & Jill Bathroom, Kitchen Island
Heating Forced Air
Cooling Central Air, Ceiling Fan(s)
Fireplaces Type Gas, Gas Log, Living Room, One
Appliance Dishwasher, Refrigerator, Washer, Dryer, Microwave, Fire Alarm
Exterior
Exterior Feature Sprinkler System
Parking Features Attached
Garage Spaces 2.0
Fence Fenced
Community Features Pool
Utilities Available Natural Gas Available, Electricity Available, Cable Available
View Y/N No
Roof Type Fiberglass
Garage Yes
Building
Sewer Public Sewer
Water City
Level or Stories Two
Structure Type Wood Siding
New Construction false
Schools
Elementary Schools Buffalo Trail
Middle Schools Infinity
High Schools Cherry Creek 5
School District Cherry Creek 5
Others
HOA Fee Include Trash
Acceptable Financing Cash, Conventional, FHA, VA
Listing Terms Cash, Conventional, FHA, VA
Special Listing Condition Private Owner
Read Less
Want to know what your home might be worth? Contact us for a FREE valuation!

Our team is ready to help you sell your home for the highest possible price ASAP
