


$450,000
$460,000
2.2%For more information regarding the value of a property, please contact us for a free consultation.
10061 W Victoria #201 Littleton, CO 80127
2 Beds
2 Baths
1,306 SqFt
Key Details
Sold Price $450,000
Property Type Condo
Sub Type Condominium
Listing Status Sold
Purchase Type For Sale
Square Footage 1,306 sqft
Subdivision Chatfield Bluffs
MLS Listing ID IRE6333389
Sold Date 05/24/24
Bedrooms 2
Full Baths 2
HOA Fees $460/mo
HOA Y/N Yes
Year Built 2010
Annual Tax Amount $2,892
Tax Year 2023
Property Sub-Type Condominium
Source ires
Property Description
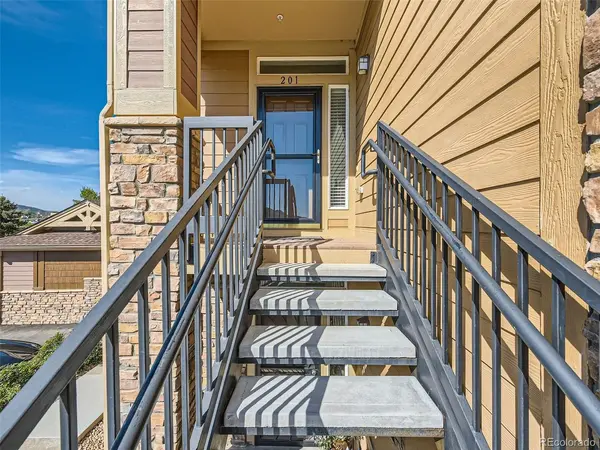
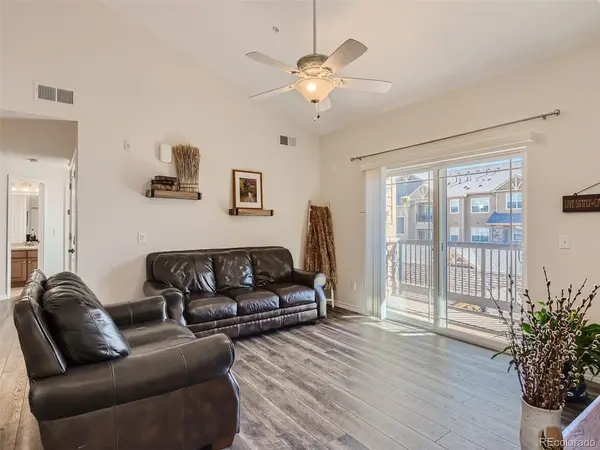
Immaculate condo in southwest corner of Chatfield Bluffs with views of the foothills and just steps away from Deer Creek Canyon and views of Chatfield Reservoir and Denver Botanic Gardens. Second floor corner/end unit with generous south-facing sunshine that allows you to open the sliding glass door or be outside on the covered deck on those Colorado wintry days when the temperatures say you should be inside. Vaulted living space with no one above you! Spacious kitchen and dining space with island for additional seating, stainless steel appliances and pantry. Glass door double entry to office/study (or non-conforming bedroom) with built-ins. A very quiet work-from-home space. Primary bedroom is vaulted and features double closets, ceiling fan, and full bath with double sinks and soaking tub...and no one above you! Full bath plus additional bedroom. Laundry closet is convenient and washer/dryer are included. No through traffic and wide access to the detached garage just steps away. Generous parking spaces for guests nearby. Take advantage of the lower taxes this building enjoys in contrast with the surrounding new construction. Move-in ready!
Location
State CO
County Jefferson
Community Chatfield Bluffs
Area Metro Denver
Zoning PUD
Direction Kipling south from C470 in to Chatfield Bluffs community. Right at Unser. Left at S Kipling Way. Right on W Victoria Place to very end corner unit on your right. Parking close at bottom of steps to unit.
Interior
Interior Features Eat-in Kitchen, Cathedral Ceiling(s), Kitchen Island
Heating Forced Air
Cooling Central Air, Ceiling Fan(s)
Appliance Self Cleaning Oven, Dishwasher, Refrigerator, Washer, Dryer, Microwave, Disposal, Fire Alarm
Exterior
Exterior Feature Balcony
Parking Features Detached
Garage Spaces 1.0
Community Features Clubhouse, Pool, Fitness Center
Utilities Available Natural Gas Available, Electricity Available
View Y/N Yes
View Mountain(s)
Roof Type Composition
Porch Patio, Deck
Garage Yes
Building
Lot Description Corner Lot, House Faces South, Paved
Sewer Public Sewer
Water City
Level or Stories One
Structure Type Frame,Stone
New Construction false
Schools
Elementary Schools Shaffer
Middle Schools Falcon Bluffs
High Schools Jefferson Dist R-1
School District Jefferson Dist R-1
Others
HOA Fee Include Trash,Snow Removal,Exterior Maintenance,Water,Insurance,Sewer
Acceptable Financing Cash, Conventional, FHA, VA
Listing Terms Cash, Conventional, FHA, VA
Special Listing Condition Private Owner
Read Less
Want to know what your home might be worth? Contact us for a FREE valuation!

Our team is ready to help you sell your home for the highest possible price ASAP
