



$878,000
$860,000
2.1%For more information regarding the value of a property, please contact us for a free consultation.
6118 S Windermere Littleton, CO 80120
4 Beds
3 Baths
2,984 SqFt
Key Details
Sold Price $878,000
Property Type Single Family Home
Sub Type Single Family Residence
Listing Status Sold
Purchase Type For Sale
Square Footage 2,984 sqft
Subdivision Hammes
MLS Listing ID IRE7733386
Sold Date 07/26/24
Bedrooms 4
Full Baths 2
Half Baths 1
HOA Y/N No
Year Built 1971
Annual Tax Amount $4,646
Tax Year 2023
Lot Size 0.310 Acres
Acres 0.31
Property Sub-Type Single Family Residence
Source ires
Property Description
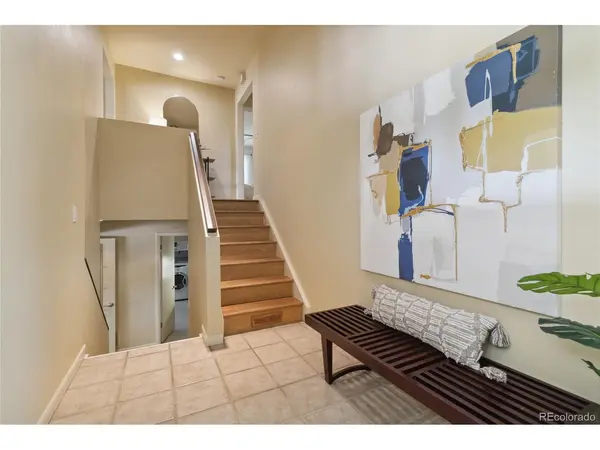
This spectacular home is like nothing else you will see on the market! Step past the large covered front patio and you will immediately understand you are not standing in any ordinary home. The foyer is filled with light, and is perfect to unload the weight of your day. Walk through sliding doors into the backyard, to discover a mature yard with bocce court and seating area to enjoy a fire pit on cooler evenings. On the upper level, there is a lovely guest bedroom, brand new half bath next and peaceful primary suite, with a newly updated bathroom featuring a new vanity, tile and a spacious closet. The rest of this upper level is simply superb. The dining room, living room and kitchen flow seamlessly together, creating a perfect space for entertaining. The beautifully updated kitchen features a large island, stainless appliances and dry bar. The showstopper, however, is the wall of west facing windows. The massive covered porch, is where you will watch the perfect sunset night after night. Wired for speakers, this extension of your indoor living has enough space for multiple seating areas. On the lower level there are two more bedrooms and newly remodeled full bathroom. The laundry room is certainly more than just that - it's a space for crafting and staying organized. The family room is ready for all of your movie nights, playtime and features full glass doors to access a small outdoor seating area. The bonus room, with amazing built-in desk and storage, is an ideal office tucked behind a large barn door. Last but not least, location is perfection. Close to Downtown Littleton, filled with restaurants, retail and an abundance of community events, close to schools, parks and trails. Information provided herein is from sources deemed reliable but not guaranteed and is provided without the intention that any buyer rely upon it. Listing Broker takes no responsibility for its accuracy and all information must be independently verified by buyers.
Location
State CO
County Arapahoe
Community Hammes
Area Metro Denver
Rooms
Family Room 1
Interior
Interior Features Open Floorplan
Heating Forced Air
Cooling Evaporative Cooling, Ceiling Fan(s)
Fireplaces Type Two or More, Living Room, Family Room
Appliance Dishwasher, Refrigerator, Washer, Dryer, Microwave
Exterior
Exterior Feature Sprinkler System, Balcony
Parking Features Attached
Garage Spaces 2.0
Fence Partial
View Y/N Yes
View Mountain(s)
Roof Type Composition
Porch Patio
Garage Yes
Building
Lot Description Deciduous Trees, Level, Outbuildings, House Faces West, Paved
Sewer Public Sewer
Water City
Level or Stories Bi-Level
Structure Type Frame,Brick,Concrete
New Construction false
Schools
Elementary Schools Little Raven
Middle Schools Euclid
High Schools Littleton District 6
School District Littleton District 6
Others
Acceptable Financing Cash, Conventional, FHA, VA
Listing Terms Cash, Conventional, FHA, VA
Special Listing Condition Private Owner
Read Less
Want to know what your home might be worth? Contact us for a FREE valuation!

Our team is ready to help you sell your home for the highest possible price ASAP
