


$665,000
$665,000
For more information regarding the value of a property, please contact us for a free consultation.
11798 Barrentine Parker, CO 80138
4 Beds
3 Baths
3,050 SqFt
Key Details
Sold Price $665,000
Property Type Multi-Family
Sub Type Duplex
Listing Status Sold
Purchase Type For Sale
Square Footage 3,050 sqft
Subdivision Lincoln Creek Village
MLS Listing ID IRE5067734
Sold Date 03/21/25
Style In-Law Area
Bedrooms 4
Full Baths 1
Three Quarter Bath 2
HOA Fees $125/mo
HOA Y/N Yes
Year Built 2018
Annual Tax Amount $6,384
Tax Year 2023
Lot Size 3,920 Sqft
Acres 0.09
Property Sub-Type Duplex
Source ires
Property Description
This meticulously cared-for 4-bed, 3-bath home is the epitome of modern living, boasting countless upgrades and thoughtful design. From the moment you arrive, the attention to detail is obvious with 8-foot doors, scratch-resistant luxury vinyl plank flooring, and 5-inch baseboards. The main level welcomes you with a stunning stacked stone fireplace and open concept living to the dining room and chef's kitchen.
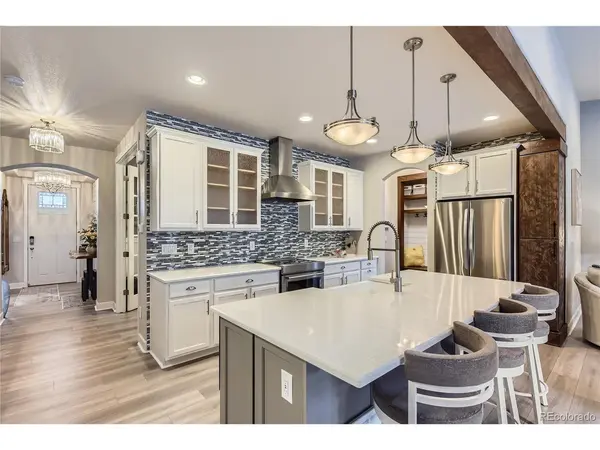
The kitchen is a masterpiece, with custom pull-out shelving, soft-close drawers, a large apron sink, Cove dishwasher, induction stove, VentaHood range hood, built-in microwave, and a backsplash extending from countertop to ceiling. The oversized walk-in pantry features storage racks and a custom barn door. Additional highlights include a wood mudroom and a unique wood cabinet around the refrigerator.
The main floor offers a large office with French doors and a laundry room with LG w/d, utility sink, and storage cabinets. The primary suite boasts a private bath with double sinks, a walk-in shower, and a custom Closets by Design. A second bedroom with upgraded windows and a beautiful bath completes the main level.
The finished basement is an entertainer's dream. It includes a fireplace, two oversized bedrooms with egress windows featuring stamped cement designs, and a full bar with a fridge, microwave, wine fridge, dishwasher, and custom cabinetry. The bathroom offers stunning tile work. A large storage room houses a tankless water heater, Culligan water softener, sump pump, radon system, and upgraded HVAC. Ceiling insulation and a whole-home surge protector enhance efficiency. The newly poured driveway leads to a pristine garage with epoxy-coated floors, a new opener, and custom shelving. The landscaped front yard features low-maintenance xeriscaping with a drip line, while the backyard offers a peaceful retreat with a paver patio, privacy shield, and drainage system. Located near downtown Parker, shopping, restaurants, and trails, this home is a must-see!
Location
State CO
County Douglas
Community Lincoln Creek Village
Area Metro Denver
Zoning RES
Direction Google Maps
Rooms
Basement Partial, Partially Finished, Slab, Built-In Radon, Sump Pump
Interior
Interior Features Eat-in Kitchen, Cathedral Ceiling(s), Open Floorplan, Pantry, Walk-In Closet(s), Wet Bar, Kitchen Island
Heating Forced Air
Cooling Central Air, Ceiling Fan(s)
Fireplaces Type Two or More, Family Room, Great Room
Appliance Dishwasher, Refrigerator, Bar Fridge, Washer, Dryer, Microwave, Water Softener Owned, Disposal, Fire Alarm
Exterior
Parking Features Attached
Garage Spaces 2.0
Utilities Available Electricity Available
View Y/N No
Roof Type Composition
Porch Patio
Garage Yes
Building
Lot Description Level, Paved, Gutters
Sewer Public Sewer
Water City
Architectural Style In-Law Area
Level or Stories One
Structure Type Frame,Stone,Wood Siding
New Construction false
Schools
Elementary Schools Pine Lane Prim/Inter
Middle Schools Sierra
High Schools Douglas County Re-1
School District Douglas County Re-1
Others
HOA Fee Include Trash,Snow Removal
Acceptable Financing Cash, Conventional, FHA, VA
Listing Terms Cash, Conventional, FHA, VA
Special Listing Condition Private Owner
Read Less
Want to know what your home might be worth? Contact us for a FREE valuation!

Our team is ready to help you sell your home for the highest possible price ASAP
