

$1,018,000
$1,075,000
5.3%For more information regarding the value of a property, please contact us for a free consultation.
1044 Rangeview Black Hawk, CO 80422
4 Beds
4 Baths
3,745 SqFt
Key Details
Sold Price $1,018,000
Property Type Single Family Home
Sub Type Single Family Residence
Listing Status Sold
Purchase Type For Sale
Square Footage 3,745 sqft
Subdivision Chalet Park
MLS Listing ID IRE8839124
Sold Date 08/18/25
Style In-Law Area
Bedrooms 4
Full Baths 3
Half Baths 1
HOA Y/N No
Year Built 2002
Annual Tax Amount $1,731
Tax Year 2024
Lot Size 1.280 Acres
Acres 1.28
Property Sub-Type Single Family Residence
Source ires
Property Description
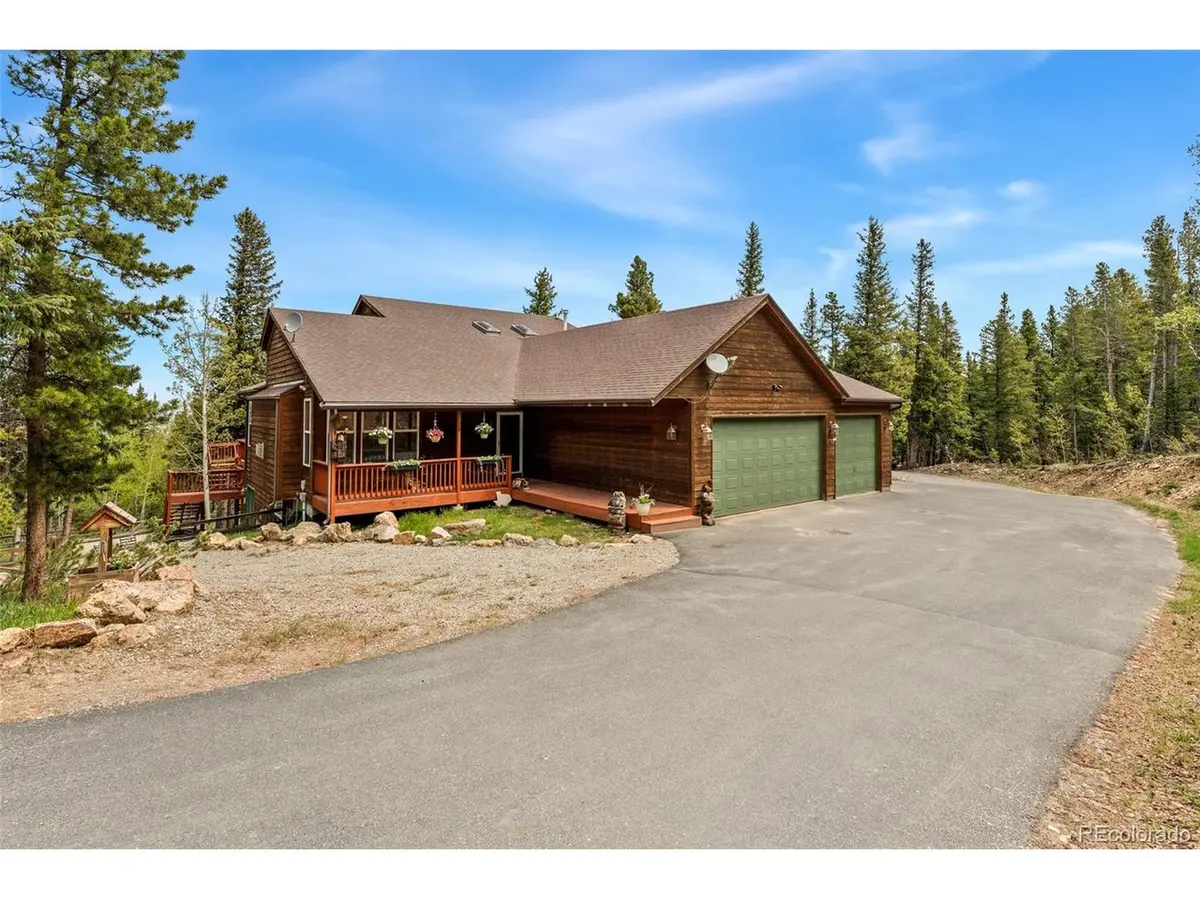
Escape to privacy & serenity on over an acre of beautifully wooded land in one of the most convenient mountain locations in Colorado. This sprawling home on a gently sloped lot provides the indoor and outdoor living space of your dreams tucked among an evergreen forest - all incredibly close to Boulder, Denver, and Golden. Adventure and amenities are at your fingertips - from the local rec center to breweries and upscale dining, whitewater rafting, fishing, hiking and biking, to the slopes at Eldora, to shopping in Evergreen. This custom home is offered for sale by its original owners who thoughtfully designed the space for family, guests, and entertaining. Step inside to an inviting open floor plan with soaring ceilings and an abundance of natural light. The chef's kitchen features a convenient breakfast bar, pantry and storage closets, and a stunning dining space perfect for everyday dining and entertaining. The main-level primary suite offers a private retreat with a luxurious five-piece ensuite bath and walk-in closet. Upstairs, you'll find two additional guest bedrooms and a full bath. The walkout basement features a family room plumbed for a wet bar, a fourth bedroom, full bath, office, gym, and direct access to the fully fenced yard-ideal for outdoor gatherings or pets. The kitchenette is great for guests, related living, or rental income. Step outside to the patio, porch, or deck & feel completely enveloped with tranquil green views of nature, wildlife, and pure blue Colorado skies. Car enthusiasts and adventurers will appreciate the massive garage spaces (three car attached and three car detached) plus six extra off-street parking spaces, perfect for trailers or additional vehicles. Take a stroll through the neighborhood for breathtaking Divide & Mt Evans views year round. Whether you're seeking peaceful mountain living or the luxury of plentiful space to spread out, this home blends comfort, functionality, and community in a breathtaking natural setting.
Location
State CO
County Gilpin
Community Chalet Park
Area Suburban Mountains
Rooms
Family Room 1
Basement Full, Partially Finished, Walk-Out Access, Daylight
Interior
Interior Features Eat-in Kitchen, Open Floorplan, Pantry, Walk-In Closet(s), Skylights, Kitchen Island
Heating Forced Air, Baseboard, Electronic Air Filter
Cooling Ceiling Fan(s)
Fireplaces Type Two or More, Gas, Living Room, Basement
Equipment Satellite Dish
Appliance Self Cleaning Oven, Dishwasher, Refrigerator, Microwave, Disposal, Fire Alarm
Exterior
Exterior Feature Balcony, >8' Garage Door, Oversized Garage
Parking Features Attached
Garage Spaces 6.0
Fence Partial
Community Features Fitness Center
Utilities Available Electricity Available, Propane, Cable Available
View Y/N Yes
View Mountain(s), Hills
Roof Type Composition
Porch Patio, Deck
Garage Yes
Building
Lot Description Deciduous Trees, Rolling Lot, Sloping Lot, Rock Outcropping, Outbuildings, Paved, Gutters
Sewer Septic Tank
Water Well
Architectural Style In-Law Area
Level or Stories Two
Structure Type Frame,Wood Siding,Cedar
New Construction false
Schools
Elementary Schools Gilpin County School
Middle Schools Gilpin County School
High Schools Gilpin
School District Gilpin
Others
Acceptable Financing Cash, Conventional, FHA, VA
Listing Terms Cash, Conventional, FHA, VA
Special Listing Condition Private Owner
Read Less
Want to know what your home might be worth? Contact us for a FREE valuation!

Our team is ready to help you sell your home for the highest possible price ASAP
