



$415,000
$399,900
3.8%For more information regarding the value of a property, please contact us for a free consultation.
4142 Lake Stison Court White Lake, MI 48383
3 Beds
2 Baths
1,568 SqFt
Key Details
Sold Price $415,000
Property Type Single Family Home
Sub Type Single Family Residence
Listing Status Sold
Purchase Type For Sale
Square Footage 1,568 sqft
Price per Sqft $264
Municipality White Lake Twp
Subdivision White Lake Twp
MLS Listing ID 20251056047
Sold Date 12/23/25
Bedrooms 3
Full Baths 2
HOA Fees $10/ann
HOA Y/N true
Year Built 1993
Annual Tax Amount $4,019
Lot Size 0.710 Acres
Acres 0.71
Lot Dimensions 75x320x147x185
Property Sub-Type Single Family Residence
Source Realcomp
Property Description
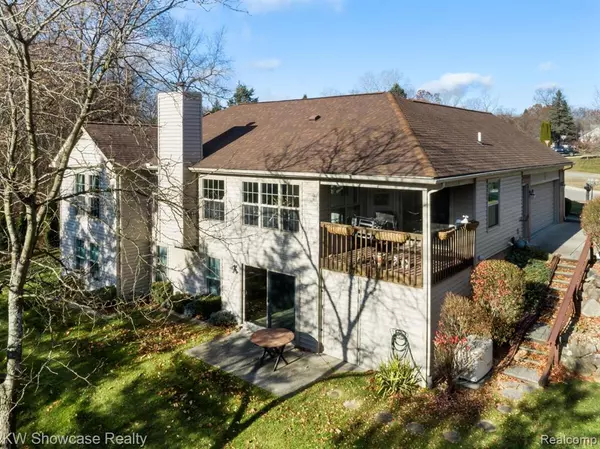
WONDERFUL RANCH HOME IS LOCATED DEEP IN THE SUB ON A QUIET CUL-DE-SAC AND SITUATED ON A LARGE (.71 ACRE) LOT BACKING TO WOODS! This remarkable Ranch features a finished lower level walk-out, first floor Laundry Room and side entry Garage. Stamped concrete walk-way and covered porch lead to the home's Foyer featuring a vaulted ceiling, ceramic floor and closet. Beyond the Foyer lies the spacious Great Room featuring a cathedral ceiling and gas fireplace. Adjoining Dining Room features a ceiling fan with light. Snack-bar Kitchen is furnished with an abundance of cabinetry and all appliances. Adjoining Breakfast Nook features a door-wall leading to a covered deck. Owner's Suite features cathedral accent ceiling with ceiling fan and light. Owner's Ensuite features a glass enclosed step-in shower and ceramic floor. Sun filled lower level walk-out features a huge Family/Rec Room (just needs flooring) with multiple windows and door-wall leading to the patio and yard. First floor Laundry Room is equipped with storage cabinets, newer washer and dryer. Garage is finished with drywall, paint, epoxy coated floor, rear bumper, service door and opener. Whole House Generac Generator.
Location
State MI
County Oakland
Direction West on Lake Stison Drive off Ormond Road, Left on Lake Stison Court
Body of Water Stison Lake
Rooms
Basement Walk-Out Access
Interior
Interior Features Basement Finished, Generator, Humidifier, Water Softener/Owned
Heating Forced Air
Cooling Central Air
Fireplaces Type Gas Log
Fireplace true
Appliance Washer, Refrigerator, Range, Oven, Microwave, Dryer, Disposal, Dishwasher
Laundry Main Level
Exterior
Exterior Feature Deck(s), Patio, Porch(es)
Parking Features Attached, Garage Door Opener
Garage Spaces 2.0
View Y/N No
Roof Type Asphalt
Garage Yes
Building
Lot Description Wooded
Story 1
Sewer Septic Tank
Water Well
Structure Type Brick,Vinyl Siding
Schools
School District Huron Valley
Others
Tax ID 1218378009
Acceptable Financing Cash, Conventional, VA Loan
Listing Terms Cash, Conventional, VA Loan
Read Less
Want to know what your home might be worth? Contact us for a FREE valuation!

Our team is ready to help you sell your home for the highest possible price ASAP