


$1,275,000
$1,349,000
5.5%For more information regarding the value of a property, please contact us for a free consultation.
58 Rogers Golden, CO 80401
6 Beds
4 Baths
5,353 SqFt
Key Details
Sold Price $1,275,000
Property Type Single Family Home
Sub Type Single Family Residence
Listing Status Sold
Purchase Type For Sale
Square Footage 5,353 sqft
Subdivision Mesa View Estates
MLS Listing ID IRE6347958
Sold Date 01/12/26
Bedrooms 6
Full Baths 2
Half Baths 1
Three Quarter Bath 1
HOA Fees $100/ann
HOA Y/N Yes
Year Built 1994
Annual Tax Amount $6,551
Tax Year 2024
Lot Size 8,276 Sqft
Acres 0.19
Property Sub-Type Single Family Residence
Source ires
Property Description
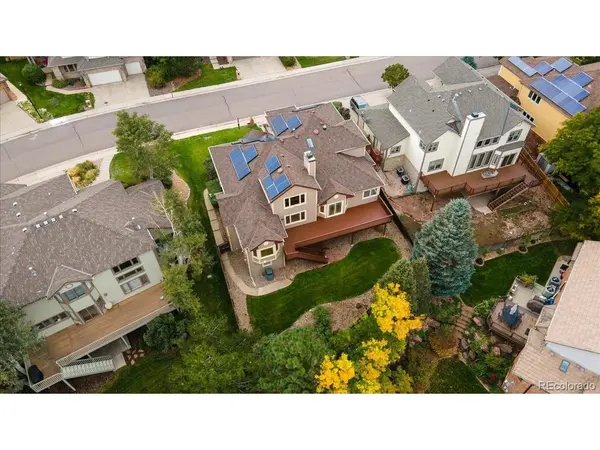
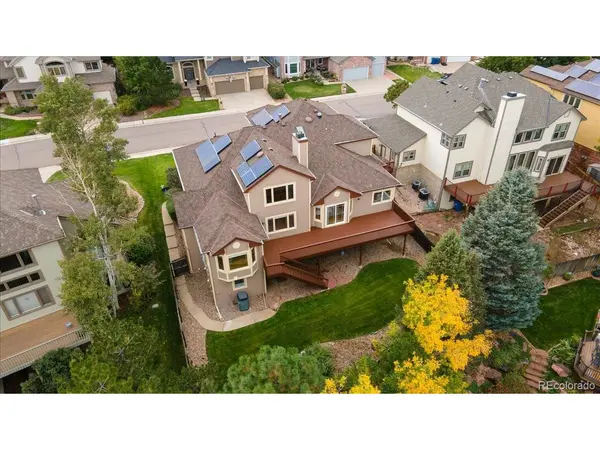
Welcome to this beautifully revamped gem in Mesa View Estates, boasting a whopping 5,353 square feet of living with newly crafted basement extravaganza with its walk-out feature. This spotless beauty has a fantastic floor plan AND mountain views! The grand vaulted ceilings and expansive windows let the sunshine waltz through the home. On the main floor, the primary suite is a dream with a huge walk-in closet, a jetted tub in the 5-piece bath, fresh paint, and sliding doors out to the deck! Inside, there's new paint, snazzy kitchen counters, and a fabulous island cooktop. The updated eat-in kitchen opens to a vast deck with new paint. The living room cozies up to the family room, with gas fireplace, built-in cabinets, a wall-mounted TV, and surround sound speakers. The main floor also includes a spacious office, lovely powder bath, and mud room / laundry room. Upstairs, a loft gazes over the main floor, accompanied by three large bedrooms with partial mountain views and an updated bath with double sinks, new paint, and glass doors for the tub/shower. Downstairs, the massive newly redesigned basement is perfect for guests, recreational fun or movie binging. The three-car garage is a treasure, featuring an electric vehicle charger, workspace, and storage galore. With a new roof and fresh exterior paint in 2018, this house is as spruced up as it gets! Nestled in a quiet cul-de-sac, you're just minutes from the Green Mountain trailhead, Kyffin Elementary, a community pool, park, and tennis courts. Plus, you're a hop, skip, and a jump from highways, light rail, dining, shopping, entertainment, Golden, and Denver. This one is worth a look!
Location
State CO
County Jefferson
Community Mesa View Estates
Area Metro Denver
Zoning P-D
Direction Take US-6 W to Denver West Colorado Mills Blvd / Indiana Exit Take the Indiana St exit from US-6 W Continue onto Indiana St Continue onto W Ellsworth Ave Continue straight onto W Archer Ave Turn right onto Rogers Ct Home will be on the left
Rooms
Family Room 1
Basement Partially Finished, Walk-Out Access, Radon Test Available
Interior
Interior Features Eat-in Kitchen, Cathedral Ceiling(s), Open Floorplan, Pantry, Walk-In Closet(s)
Heating Forced Air
Cooling Central Air, Ceiling Fan(s)
Fireplaces Type Gas, Family Room, One
Appliance Dishwasher, Refrigerator, Washer, Dryer, Microwave, Gas Bar-B-Q, Disposal, Fire Alarm
Exterior
Exterior Feature Balcony
Garage Spaces 3.0
Fence Fenced
Community Features Tennis Court(s), Pool, Playground, Park, Trail(s)
Utilities Available Electricity Available
View Y/N Yes
View Mountain(s)
Roof Type Composition
Porch Patio, Deck
Garage Yes
Building
Lot Description Cul-De-Sac, Deciduous Trees, House Faces South, Paved
Sewer Public Sewer
Water City
Level or Stories Two
Structure Type Frame,Brick,Concrete
New Construction false
Schools
Elementary Schools Kyffin
Middle Schools Bell
High Schools Jefferson Dist R-1
School District Jefferson Dist R-1
Others
HOA Fee Include Trash,Snow Removal
Acceptable Financing Cash, Conventional, VA, 1031 Exchange
Listing Terms Cash, Conventional, VA, 1031 Exchange
Special Listing Condition Private Owner
Read Less
Want to know what your home might be worth? Contact us for a FREE valuation!

Our team is ready to help you sell your home for the highest possible price ASAP
