


Bought with Redfin
$255,000
$265,000
3.8%For more information regarding the value of a property, please contact us for a free consultation.
2301 SE CARUTHERS ST #1 Portland, OR 97214
1 Bed
1 Bath
642 SqFt
Key Details
Sold Price $255,000
Property Type Condo
Sub Type Condominium
Listing Status Sold
Purchase Type For Sale
Square Footage 642 sqft
Price per Sqft $397
Subdivision Richmond
MLS Listing ID 493351455
Sold Date 02/27/26
Style Other
Bedrooms 1
Full Baths 1
HOA Fees $342/mo
HOA Y/N Yes
Year Built 1973
Annual Tax Amount $3,870
Tax Year 2025
Property Sub-Type Condominium
Property Description
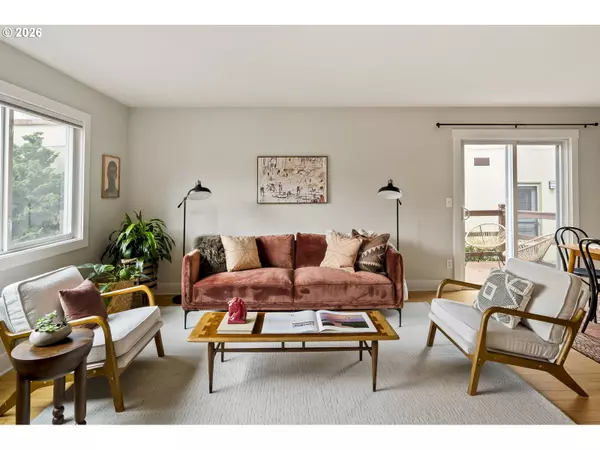
This sunny condo is the ideal launch pad for quintessential Portland adventures- it's tucked onto a quiet, tree-lined street, but located a block off of Division and a few blocks from Clinton, with wonderful shops and restaurants at your fingertips. Enjoy a quick stroll to New Seasons Market to grab ingredients for dinner, or skip cooking and head to Broder, Yama, Jacqueline, or any number of local hot spots that are mere blocks away! The efficient floor plan lives much larger than its size and features bamboo floors, big sunny windows, and plenty of space to entertain. There is a roomy bath with extra storage and a soaking tub, and an oversized bedroom with laundry conveniently tucked into the closet. Have your morning coffee on your own private Trex deck surrounded by greenery- it's the only one in this complex! Complete with its own parking space and secure front entrance, this is an excellent property to lock and leave when you're adventuring in other locales, or a wonderful home to enjoy all year long.
Location
State OR
County Multnomah
Area _143
Zoning RM2
Rooms
Basement Crawl Space, None
Interior
Interior Features Bamboo Floor, Laundry, Tile Floor, Washer Dryer
Heating Wall Heater, Zoned
Cooling None
Appliance Dishwasher, Free Standing Range, Free Standing Refrigerator, Granite, Range Hood
Exterior
Exterior Feature Deck
Roof Type Composition
Accessibility AccessibleDoors, BathroomCabinets, GroundLevel, KitchenCabinets, MainFloorBedroomBath, NaturalLighting, OneLevel, UtilityRoomOnMain
Garage No
Building
Lot Description Level, Trees
Story 1
Foundation Concrete Perimeter
Sewer Public Sewer
Water Public Water
Level or Stories 1
Schools
Elementary Schools Abernethy
Middle Schools Hosford
High Schools Cleveland
Others
Senior Community No
Acceptable Financing Cash, Conventional
Listing Terms Cash, Conventional
Read Less
Want to know what your home might be worth? Contact us for a FREE valuation!

Our team is ready to help you sell your home for the highest possible price ASAP
