


$615,000
$599,900
2.5%For more information regarding the value of a property, please contact us for a free consultation.
55 Fiske Hill Rd Sturbridge, MA 01566
3 Beds
2.5 Baths
2,305 SqFt
Key Details
Sold Price $615,000
Property Type Single Family Home
Sub Type Single Family Residence
Listing Status Sold
Purchase Type For Sale
Square Footage 2,305 sqft
Price per Sqft $266
Subdivision Fiske Hill Neighborhood
MLS Listing ID 73458563
Sold Date 02/27/26
Style Cape
Bedrooms 3
Full Baths 2
Half Baths 1
HOA Y/N false
Year Built 1930
Annual Tax Amount $8,564
Tax Year 2025
Lot Size 1.190 Acres
Acres 1.19
Property Sub-Type Single Family Residence
Property Description
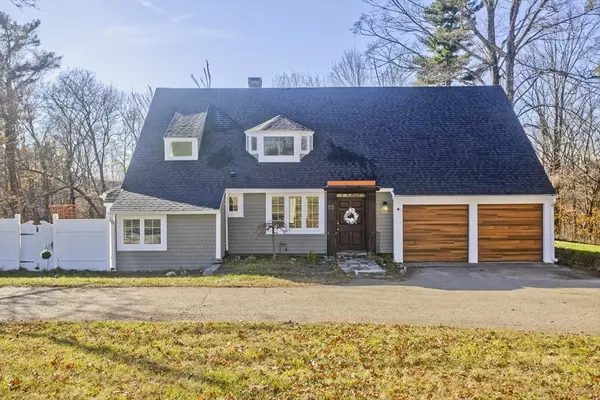
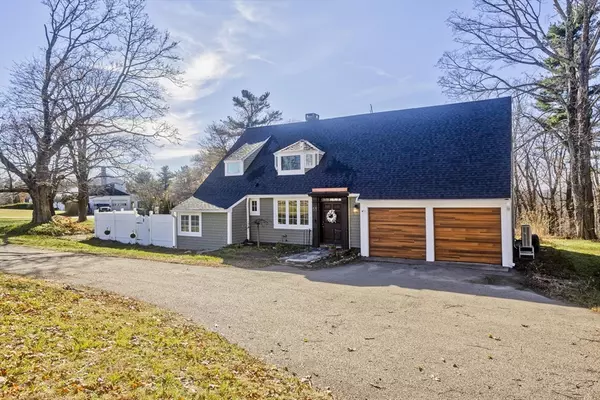
Welcome Home! This 3 bed 2.5 bath Charming Cape on coveted Fiske Hill Rd is straight out of a storybook, extensively Remodeled in 2023 while preserving its classic New England character. As you enter the generously-sized Mudroom you're immediately pulled in to a large and warm living room by exposed beams, gleaming hardwood floors, a beautiful fireplace and rustic feature wall. This flows into a completely updated bright & clean kitchen and a dining space with plenty of room to gather. A flexible first-floor bedroom or office adds convenience, while two spacious upstairs bedrooms and tastefully updated baths—including a private primary suite—provide comfort and style. Also on the second floor, you'll find a laundry room equipped with washer & dryer and an office/study space. The light-filled sunroom is the perfect place to relax, with calming color tones and a reclaimed brick floor holding rich history that carries out to the back patio on your quiet 1.19 acres.
Location
State MA
County Worcester
Zoning R1
Direction Off of Main St
Rooms
Basement Partial
Primary Bedroom Level Second
Interior
Interior Features Sun Room, Office
Heating Forced Air, Heat Pump, Propane
Cooling Central Air
Flooring Wood, Tile
Fireplaces Number 1
Appliance Water Heater, Range, Dishwasher, Microwave, Refrigerator, Washer, Dryer
Laundry Second Floor, Gas Dryer Hookup
Exterior
Exterior Feature Patio, Storage, Garden
Garage Spaces 2.0
Utilities Available for Electric Range, for Gas Dryer
Roof Type Shingle
Total Parking Spaces 9
Garage Yes
Building
Lot Description Wooded, Gentle Sloping, Level
Foundation Stone
Sewer Private Sewer
Water Public
Architectural Style Cape
Schools
Elementary Schools Burgess Elementary
Middle Schools Tantasqua Jr High
High Schools Tantasqua Sr High
Others
Senior Community false
Read Less
Want to know what your home might be worth? Contact us for a FREE valuation!

Our team is ready to help you sell your home for the highest possible price ASAP
Bought with Sean Donelly • Redfin Corp.