

$880,000
$899,000
2.1%For more information regarding the value of a property, please contact us for a free consultation.
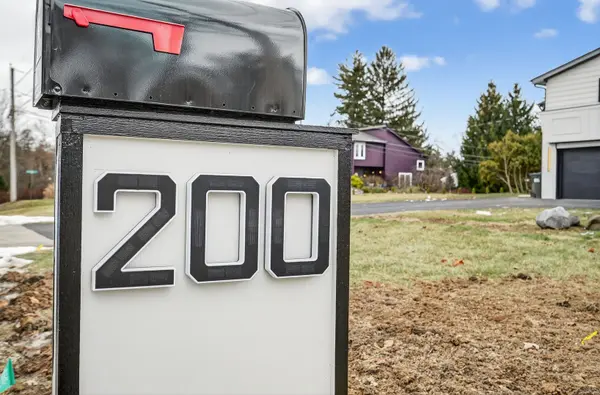
200 N Pine ST Prospect Heights, IL 60070
5 Beds
4 Baths
2,900 SqFt
Key Details
Sold Price $880,000
Property Type Single Family Home
Sub Type Detached Single
Listing Status Sold
Purchase Type For Sale
Square Footage 2,900 sqft
Price per Sqft $303
MLS Listing ID 12553473
Sold Date 03/04/26
Bedrooms 5
Full Baths 4
Year Built 1959
Annual Tax Amount $9,016
Tax Year 2023
Lot Size 0.657 Acres
Lot Dimensions 295x97
Property Sub-Type Detached Single
Property Description
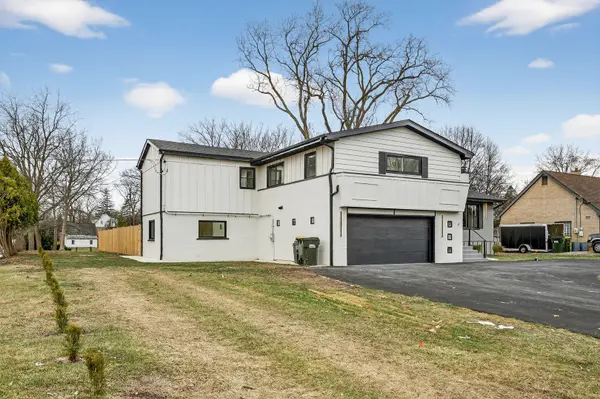
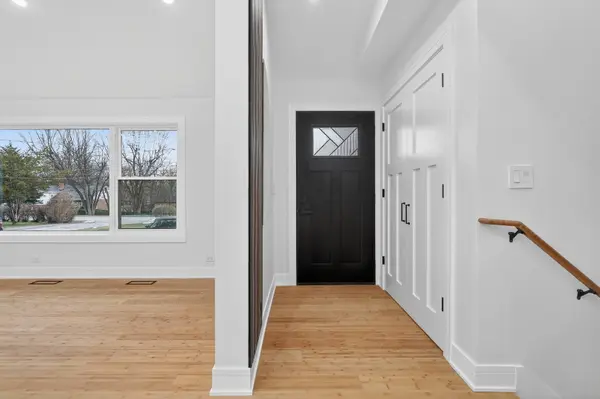
Experience refined luxury in this fully renovated, exclusive split-level residence set on an expansive over half-acre lot in the heart of Prospect Heights, within the highly sought-after John Hersey High School District. This exceptional 5-bedroom, 4-bath home seamlessly blends modern elegance with thoughtful design and premium finishes throughout. The open-concept main level is highlighted by vaulted ceilings, creating a light-filled and airy atmosphere ideal for both everyday living and entertaining. The stunning living, dining, and kitchen spaces flow effortlessly together and are enhanced by built-in speakers for an elevated lifestyle experience. The luxurious kitchen features high-end Samsung appliances, beautiful quartz countertops and backsplash, and sleek cabinetry-perfectly designed for both form and function. Every detail has been carefully curated, from the custom closets throughout to the brand-new mechanicals, offering peace of mind and modern efficiency. The spacious lower levels, including a sub-basement, provide exceptional flexibility for recreation, work, or guest accommodations. Step outside to enjoy the brand-new oversized deck, ideal for entertaining or relaxing while overlooking the expansive private grounds-an increasingly rare find. This is a truly turnkey luxury home offering space, style, and location, all in one of Prospect Heights' most desirable settings.
Location
State IL
County Cook
Area Prospect Heights
Rooms
Basement Finished, Full
Interior
Heating Natural Gas
Cooling Central Air
Fireplaces Number 2
Fireplace Y
Exterior
Garage Spaces 2.0
Building
Building Description Vinyl Siding,Brick, No
Sewer Public Sewer
Water Well
Level or Stories Split Level w/ Sub
Structure Type Vinyl Siding,Brick
New Construction false
Schools
High Schools John Hersey High School
School District 23 , 23, 214
Others
HOA Fee Include None
Ownership Fee Simple
Special Listing Condition None
Read Less
Want to know what your home might be worth? Contact us for a FREE valuation!

Our team is ready to help you sell your home for the highest possible price ASAP

© 2026 Listings courtesy of MRED as distributed by MLS GRID. All Rights Reserved.
Bought with Claudia Goehner of Redfin Corporation