

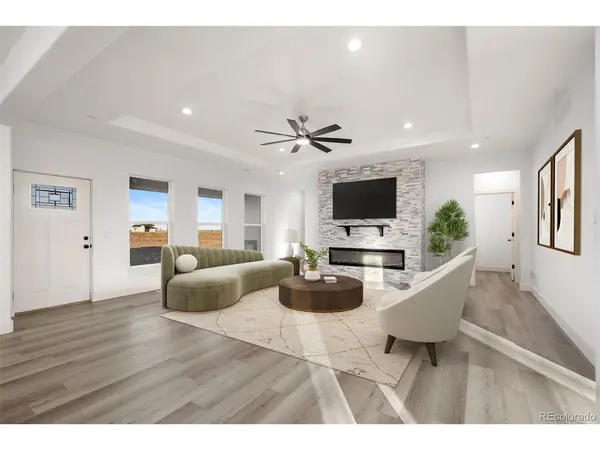


$900,000
$920,000
2.2%For more information regarding the value of a property, please contact us for a free consultation.
Address not disclosed Brighton, CO 80603
4 Beds
3 Baths
5,308 SqFt
Key Details
Sold Price $900,000
Property Type Single Family Home
Sub Type Single Family Residence
Listing Status Sold
Purchase Type For Sale
Square Footage 5,308 sqft
Subdivision Country Club Ranchettes
MLS Listing ID IRE2590626
Sold Date 03/06/26
Bedrooms 4
Full Baths 2
Half Baths 1
HOA Y/N No
Year Built 2024
Annual Tax Amount $7,797
Tax Year 2024
Lot Size 1.600 Acres
Acres 1.6
Property Sub-Type Single Family Residence
Source ires
Property Description
New Build - Move-In Ready! This beautiful home sits on 1.6 acres just minutes east of Brighton in a high-end acreage community offering space, privacy, and flexibility.
The thoughtfully designed open-concept floor plan features a spacious great room, kitchen, and dining area-ideal for entertaining. The gourmet kitchen includes quartz countertops and backsplash, an oversized island, stainless steel appliances, vent hood, double sinks, and a large walk-in pantry with an additional coffee/wine room.
The inviting great room offers a cozy electric fireplace with a full stone surround. The primary suite features private access to the covered back patio and a luxurious ensuite bathroom with an oversized vanity, spacious shower, and walk-in closet.
Bedrooms are split for added privacy, with the primary suite separated from two secondary bedrooms on opposite sides of the home. A front bedroom provides flexibility and can easily serve as a home office. Designed for true Colorado acreage living, the property allows animals up to two horses, two goats, and chickens
Location
State CO
County Adams
Community Country Club Ranchettes
Area Metro Denver
Rooms
Basement Unfinished
Interior
Interior Features Cathedral Ceiling(s), Open Floorplan, Walk-In Closet(s), Jack & Jill Bathroom, Kitchen Island
Heating Forced Air
Cooling Central Air, Ceiling Fan(s)
Fireplaces Type Electric, Great Room, One
Appliance Self Cleaning Oven, Dishwasher, Refrigerator, Microwave, Disposal
Exterior
Exterior Feature Oversized Garage
Parking Features Attached
Garage Spaces 3.0
Utilities Available Electricity Available, Cable Available
View Y/N No
Roof Type Fiberglass
Porch Patio
Garage Yes
Building
Lot Description Gutters, Mineral Rights Excluded
Sewer Septic Tank
Water City
Level or Stories One
Structure Type Stone,Stucco,Concrete
New Construction true
Schools
Elementary Schools Mary E Pennock
Middle Schools Overland Trail
High Schools Brighton Dist 27J
School District Brighton Dist 27J
Others
Acceptable Financing Cash, Conventional, FHA, 1031 Exchange
Horse Property Horse(s) Allowed
Listing Terms Cash, Conventional, FHA, 1031 Exchange
Special Listing Condition Private Owner
Read Less
Want to know what your home might be worth? Contact us for a FREE valuation!

Our team is ready to help you sell your home for the highest possible price ASAP
