



$305,000
$300,000
1.7%For more information regarding the value of a property, please contact us for a free consultation.
3981 S Boston Denver, CO 80237
2 Beds
3 Baths
1,408 SqFt
Key Details
Sold Price $305,000
Property Type Condo
Sub Type Condominium
Listing Status Sold
Purchase Type For Sale
Square Footage 1,408 sqft
Subdivision Cherry Creek Townhomes
MLS Listing ID IRE2466244
Sold Date 03/20/26
Bedrooms 2
Full Baths 1
Half Baths 1
Three Quarter Bath 1
HOA Fees $425/mo
HOA Y/N Yes
Year Built 1965
Annual Tax Amount $1,731
Tax Year 2024
Property Sub-Type Condominium
Source ires
Property Description
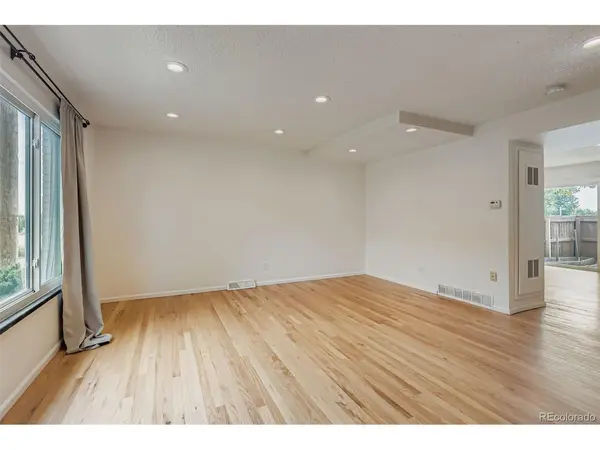
Stunning, fully remodeled end-unit home that truly impresses. Ideally situated fronting a greenbelt, this home offers exceptional privacy and an abundance of natural light through numerous windows. With over $40,000 in quality upgrades, this residence is completely turnkey and move-in ready. The beautifully updated kitchen features upgraded cabinetry with soft-close doors and slide-out shelves, under-cabinet lighting, stainless steel appliances, a tile backsplash, and striking granite countertops. Both bedrooms are generously sized and include walk-in closets and private ensuite bathrooms. Additional upgrades include fresh interior paint, updated flooring, recessed lighting, modern fixtures, and a brand-new A/C. The private, fenced back patio is perfect for relaxing or entertaining and includes a large storage shed and raised beds ideal for gardening. Conveniently located just behind the patio are two covered parking spaces. Enjoy a prime location with easy access to 225, the DTC, shopping, dining, and walking distance to light rail. As an added financial benefit, the HOA covers exterior insurance, often resulting in significantly lower homeowner insurance costs. HOA dues also include access to a neighborhood pool and clubhouse, exterior maintenance, roof, and snow removal. A rare opportunity-this one is a must see!
Location
State CO
County Denver
Community Cherry Creek Townhomes
Area Metro Denver
Zoning S-TH-2.5
Direction GPS.
Rooms
Family Room 1
Interior
Interior Features Eat-in Kitchen, Open Floorplan, Pantry, Walk-In Closet(s)
Heating Forced Air
Cooling Central Air, Ceiling Fan(s)
Appliance Dishwasher, Refrigerator, Washer, Dryer, Microwave, Freezer, Disposal
Exterior
Parking Features Carport
Garage Spaces 2.0
Fence Fenced
Community Features Clubhouse, Pool, Playground, Fitness Center
Utilities Available Natural Gas Available
View Y/N No
Roof Type Composition
Porch Patio
Garage Yes
Building
Lot Description Corner Lot, Abuts Private Open Space, Gutters
Sewer Public Sewer
Water City
Level or Stories Two
Structure Type Frame,Brick
New Construction false
Schools
Elementary Schools Samuels
Middle Schools Hamilton
High Schools Denver District 1
School District Denver District 1
Others
HOA Fee Include Trash,Snow Removal,Exterior Maintenance,Water,Sewer
Acceptable Financing Cash, Conventional, FHA
Listing Terms Cash, Conventional, FHA
Special Listing Condition Private Owner
Read Less
Want to know what your home might be worth? Contact us for a FREE valuation!

Our team is ready to help you sell your home for the highest possible price ASAP
