


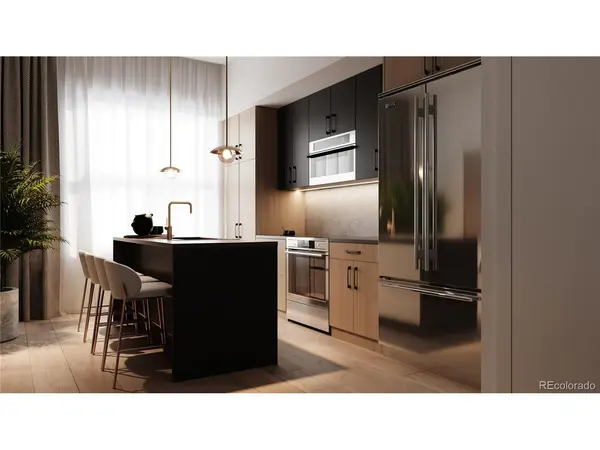
$735,000
$745,000
1.3%For more information regarding the value of a property, please contact us for a free consultation.
4821 W 10th Denver, CO 80204
3 Beds
3 Baths
1,670 SqFt
Key Details
Sold Price $735,000
Property Type Townhouse
Sub Type Townhouse
Listing Status Sold
Purchase Type For Sale
Square Footage 1,670 sqft
Subdivision Villa Park
MLS Listing ID IRE2272095
Sold Date 04/01/26
Style In-Law Area,Contemporary
Bedrooms 3
Full Baths 1
Three Quarter Bath 2
HOA Y/N No
Year Built 2025
Annual Tax Amount $1
Tax Year 2024
Property Sub-Type Townhouse
Source ires
Property Description
Introducing Wolff St Townhomes - where modern design meets investment opportunity in a prime Denver location. Situated at the corner of 10th & Wolff, these newly constructed homes are just minutes from Sloan's Lake, the W Line light rail, Empower Field, and Downtown Denver. Enjoy walkable access to some of the city's best dining and entertainment, including Cholon, Gusto!, and the vibrant Edgewater Public Market. Each townhome features a spacious 3- to 4-bedroom layout with 3 full bathrooms, private rooftop deck, backyard, and many with 2-car garages. Interiors showcase a curated blend of mid-century modern and Scandinavian finishes, creating a timeless and stylish living space. What sets Wolff St Townhomes apart is the customizable Airbnb lockoff-offering flexibility and income potential. Upgrade options range from a standard suite to a full guest unit with kitchenette, washer/dryer, and bar seating. AirDNA projects $20,000- $30,000 in annual short-term rental income, making this an ideal opportunity for homeowners and investors alike. Priced from $699,000 to $750,000, including a 1.75% credit toward closing costs, rate buydown, or a 2/1 buydown to lower your monthly payments via the community reinvestment act. Experience the perfect blend of lifestyle, location, and income potential at Wolff St Townhomes. Project is projected to be completed November to December of 2025. https://garrettbeserra.com/wolff-street-townhomes/
Keywords: New construction, airbnb, VRBO, Short term rental, Lock off, lock-off, Airbnb, 2/1 buydown, New build, CRA loan, in-law suite.
Location
State CO
County Denver
Community Villa Park
Area Metro Denver
Rooms
Basement Slab, Structural Floor
Interior
Interior Features Eat-in Kitchen, Cathedral Ceiling(s), Open Floorplan, Pantry, Walk-In Closet(s), Wet Bar, Kitchen Island
Heating Forced Air, Electronic Air Filter
Cooling Central Air
Appliance Self Cleaning Oven, Dishwasher, Refrigerator, Microwave, Freezer, Disposal, Fire Alarm
Exterior
Parking Features Detached
Garage Spaces 2.0
Fence Fenced
Utilities Available Electricity Available, Cable Available
View Y/N Yes
View Mountain(s), City
Roof Type Rubber,Fiberglass
Porch Patio, Deck
Garage Yes
Building
Lot Description Paved, Gutters
Sewer Public Sewer
Water City
Architectural Style In-Law Area, Contemporary
Level or Stories Three Or More
Structure Type Frame,Brick,Wood Siding
New Construction true
Schools
Elementary Schools Eagleton
Middle Schools Lake
High Schools Denver District 1
School District Denver District 1
Others
Acceptable Financing Cash, Conventional, FHA, VA, 1031 Exchange
Listing Terms Cash, Conventional, FHA, VA, 1031 Exchange
Special Listing Condition Builder
Read Less
Want to know what your home might be worth? Contact us for a FREE valuation!

Our team is ready to help you sell your home for the highest possible price ASAP
