



$385,000
$385,000
For more information regarding the value of a property, please contact us for a free consultation.
16322 S CHESTER ST Olathe, KS 66062
3 Beds
3 Baths
2,066 SqFt
Key Details
Sold Price $385,000
Property Type Single Family Home
Sub Type Single Family Residence
Listing Status Sold
Purchase Type For Sale
Square Footage 2,066 sqft
Price per Sqft $186
Subdivision Palisade Park
MLS Listing ID 2604769
Sold Date 04/29/26
Style Colonial,Traditional
Bedrooms 3
Full Baths 2
Half Baths 1
HOA Fees $35/ann
Year Built 2001
Annual Tax Amount $4,862
Lot Size 8,712 Sqft
Acres 0.2
Property Sub-Type Single Family Residence
Source hmls
Property Description
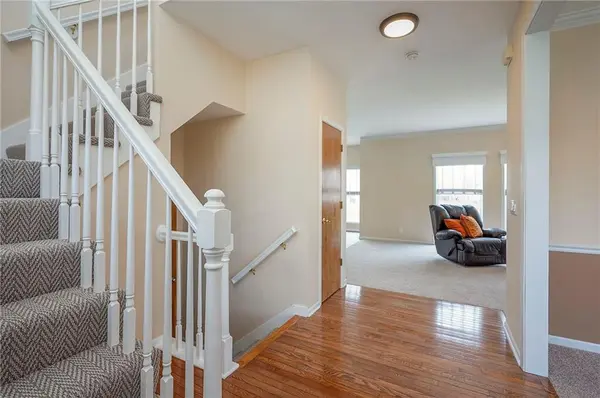
Fantastic 2-story home in a prime Olathe location, tucked away on a cul-de-sac street. Light, bright, and airy throughout with wall of windows. Front room offers flexible space for a home office, formal dining, or additional living area. You'll love the spacious family room featuring a fireplace and built-in bookshelves that flows seamlessly into the kitchen with large island, walk-in pantry, plus main level half bath. Upstairs, you'll find a generous primary suite with an updated shower, double vanities, soaker tub, and a large walk-in closet. Two additional bedrooms, a full hall bath, and convenient bedroom-level laundry complete the second floor. The unfinished basement offers excellent storage or future finish potential. Enjoy the level backyard, 2-car garage, and fresh updates including new carpet on the main level and stairs. Olathe schools and move-in ready! OFFER DEADLINE: 10:00 a.m. Saturday, 3/28.
Location
State KS
County Johnson
Rooms
Other Rooms Balcony/Loft, Breakfast Room, Entry, Fam Rm Main Level, Family Room
Basement Concrete, Inside Entrance, Unfinished, Sump Pump
Interior
Interior Features Ceiling Fan(s), Kitchen Island, Pantry, Walk-In Closet(s)
Heating Forced Air
Cooling Electric
Flooring Carpet, Wood
Fireplaces Number 1
Fireplaces Type Family Room, Gas Starter, Wood Burning
Equipment Back Flow Device, Fireplace Screen
Fireplace Y
Appliance Dishwasher, Disposal, Dryer, Microwave, Refrigerator, Free-Standing Electric Oven, Washer
Laundry Laundry Room, Upper Level
Exterior
Parking Features true
Garage Spaces 2.0
Amenities Available Community Center, Play Area, Pool
Roof Type Composition
Building
Lot Description City Limits, Cul-De-Sac, Level
Entry Level 2 Stories
Sewer Public Sewer
Water Public
Structure Type Board & Batten Siding,Wood Siding
Schools
Elementary Schools Sunnyside
Middle Schools Chisholm Trail
High Schools Olathe South
School District Olathe
Others
HOA Fee Include Curbside Recycle
Ownership Private
Acceptable Financing Cash, Conventional, FHA, VA Loan
Listing Terms Cash, Conventional, FHA, VA Loan
Read Less
Want to know what your home might be worth? Contact us for a FREE valuation!

Our team is ready to help you sell your home for the highest possible price ASAP
