

Bought with Premiere Property Group, LLC
$562,000
$550,000
2.2%For more information regarding the value of a property, please contact us for a free consultation.
5009 NE EMERSON CT Portland, OR 97218
4 Beds
3 Baths
1,630 SqFt
Key Details
Sold Price $562,000
Property Type Single Family Home
Sub Type Single Family Residence
Listing Status Sold
Purchase Type For Sale
Square Footage 1,630 sqft
Price per Sqft $344
MLS Listing ID 347699379
Sold Date 04/30/26
Style Split
Bedrooms 4
Full Baths 3
HOA Y/N No
Year Built 1990
Annual Tax Amount $8,369
Tax Year 2025
Lot Size 8,712 Sqft
Property Sub-Type Single Family Residence
Property Description
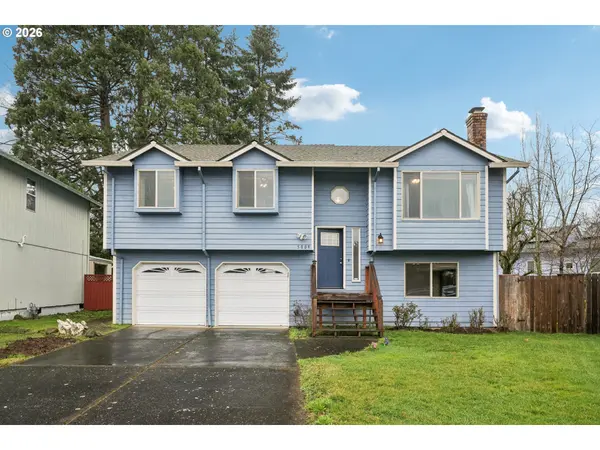
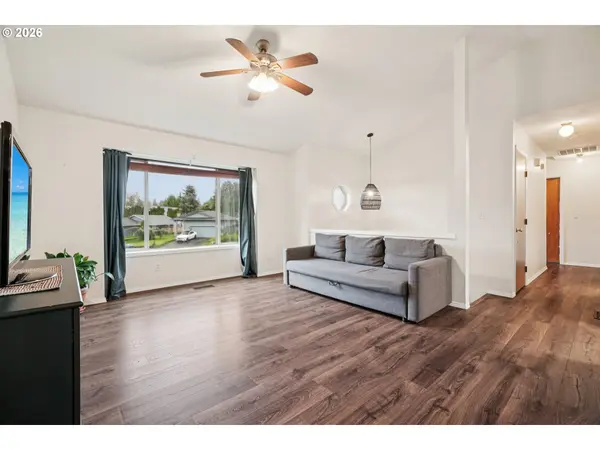
Excellent home on a quiet cul de sac with large lot and many updates! Within minutes to local parks, schools, and other local amenities. Recently updated kitchen, flooring, baths, and more. Full update list attached to the listing and available to your agent. Kitchen opens onto the living and dining rooms making entertaining a breeze. Vaulted ceilings in the living room with plenty of light gives a large and spacious feel. Primary bedroom with en suite bath and sliding doors out to the enormous covered back deck. Additional access to the back deck through the dining room to enjoy the backyard. Lower level features another full bath, a family room with cozy fireplace, and a 4th bedroom. 4th bedroom has access to the large back patio. Enjoy the huge backyard from both the covered deck and covered back patio. Very cool pass-through garage, great for all types of projects. The yard is ready for all of your Spring and Summer touches with rain collection barrel, chicken coop, and good size tool shed. Enjoy grape vines, a pear tree, and bamboo(with root guards). Absolutely a must see property! [Home Energy Score = 6. HES Report at https://rpt.greenbuildingregistry.com/hes/OR10139082]
Location
State OR
County Multnomah
Area _142
Interior
Interior Features Ceiling Fan, Laminate Flooring, Laundry, Luxury Vinyl Plank, Tile Floor, Vaulted Ceiling
Heating Forced Air
Fireplaces Number 1
Fireplaces Type Wood Burning
Appliance Dishwasher, Disposal, Free Standing Gas Range, Free Standing Refrigerator, Granite, Pantry, Plumbed For Ice Maker, Range Hood, Tile
Exterior
Exterior Feature Covered Deck, Covered Patio, Fenced, Poultry Coop, Rain Barrel Cistern, Tool Shed, Yard
Parking Features Attached
Garage Spaces 2.0
Roof Type Composition
Garage Yes
Building
Lot Description Cul_de_sac
Story 2
Foundation Slab
Sewer Public Sewer
Water Public Water
Level or Stories 2
Schools
Elementary Schools Rigler
Middle Schools Beaumont
High Schools Leodis Mcdaniel
Others
Senior Community No
Acceptable Financing Cash, Conventional, FHA, VALoan
Listing Terms Cash, Conventional, FHA, VALoan
Read Less
Want to know what your home might be worth? Contact us for a FREE valuation!

Our team is ready to help you sell your home for the highest possible price ASAP
