


$255,000
$255,000
For more information regarding the value of a property, please contact us for a free consultation.
10841 Twenty Mile #206 Parker, CO 80134
1 Bed
1 Bath
851 SqFt
Key Details
Sold Price $255,000
Property Type Condo
Sub Type Condominium
Listing Status Sold
Purchase Type For Sale
Square Footage 851 sqft
Subdivision Creek Side
MLS Listing ID IRE1864210
Sold Date 05/06/26
Style Contemporary
Bedrooms 1
Three Quarter Bath 1
HOA Fees $237/mo
HOA Y/N Yes
Year Built 2003
Annual Tax Amount $1,562
Tax Year 2024
Property Sub-Type Condominium
Source ires
Property Description
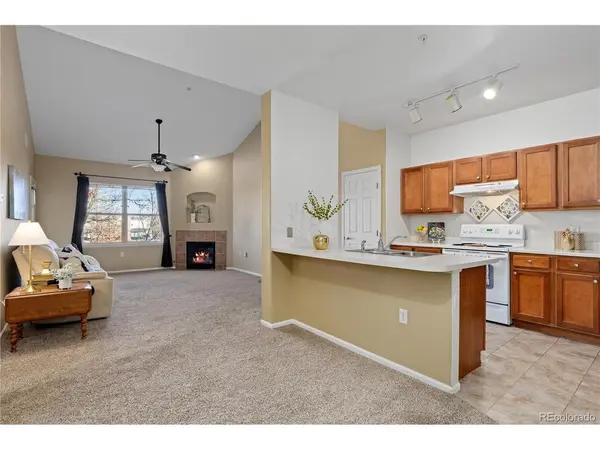
Nestled in the sought-after Creekside community, this top-floor condo is your chance to own a place you'll actually love coming home to. With no neighbors above, you get the peace and quiet that's hard to find at this price point. Step inside and you're greeted by soaring vaulted ceilings and an open-concept layout that feels way bigger than you'd expect - perfect for relaxing, hosting friends, or just spreading out after a long day.
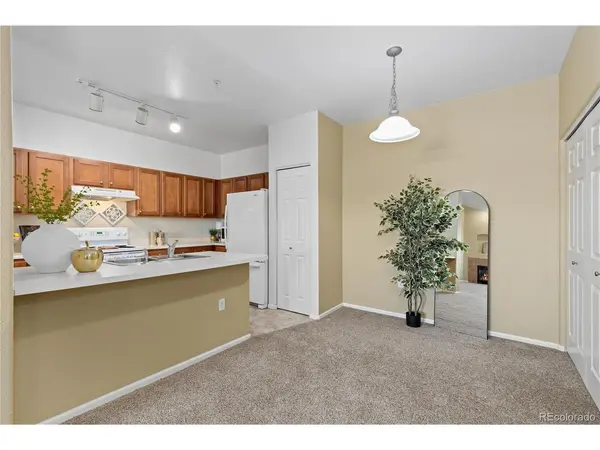
The living room centers around a cozy gas fireplace and opens right onto your own covered balcony - morning coffee, evening wind-down, or just some fresh Colorado air whenever you need it. The kitchen and dining area flow naturally together, making everyday meals and impromptu get-togethers equally easy.
The primary bedroom carries those same vaulted ceilings, a walk-in closet, and its own private balcony door - a little luxury that goes a long way. The 3/4 bath features a dual-sink vanity so there's no fighting for mirror space.
Everything you need is right here: in-unit laundry, a community pool, fitness center, and clubhouse - all included. Walk to the nearby park with tennis courts and a skate park, and you're just minutes from Parker's best restaurants and shopping.
Move-in ready and priced to make homeownership in Parker actually doable. This one checks a lot of boxes.
Location
State CO
County Douglas
Community Creek Side
Area Metro Denver
Interior
Interior Features Cathedral Ceiling(s)
Heating Forced Air
Cooling Central Air, Ceiling Fan(s)
Fireplaces Type Living Room, One
Appliance Dishwasher, Refrigerator, Washer, Dryer, Microwave, Disposal
Exterior
Exterior Feature Balcony
Parking Features None
Community Features Clubhouse, Pool, Fitness Center
Utilities Available Natural Gas Available, Electricity Available, Cable Available
View Y/N No
Roof Type Fiberglass
Porch Patio
Garage No
Building
Lot Description Paved
Sewer Public Sewer
Water City
Architectural Style Contemporary
Level or Stories One
Structure Type Brick,Composition,Moss Rock
New Construction false
Schools
Elementary Schools Cherokee Trail
Middle Schools Sierra
High Schools Douglas County Re-1
School District Douglas County Re-1
Others
HOA Fee Include Trash,Snow Removal,Exterior Maintenance
Acceptable Financing Cash, Conventional, FHA, VA
Listing Terms Cash, Conventional, FHA, VA
Special Listing Condition Private Owner
Read Less
Want to know what your home might be worth? Contact us for a FREE valuation!

Our team is ready to help you sell your home for the highest possible price ASAP
