


$329,950
$329,950
For more information regarding the value of a property, please contact us for a free consultation.
11415 W 49th TER Shawnee, KS 66203
4 Beds
4 Baths
2,122 SqFt
Key Details
Sold Price $329,950
Property Type Single Family Home
Sub Type Single Family Residence
Listing Status Sold
Purchase Type For Sale
Square Footage 2,122 sqft
Price per Sqft $155
Subdivision Baer & Sautter
MLS Listing ID 2606069
Sold Date 05/04/26
Style Traditional
Bedrooms 4
Full Baths 2
Half Baths 2
Year Built 1969
Annual Tax Amount $3,843
Lot Size 0.348 Acres
Acres 0.34807163
Property Sub-Type Single Family Residence
Source hmls
Property Description
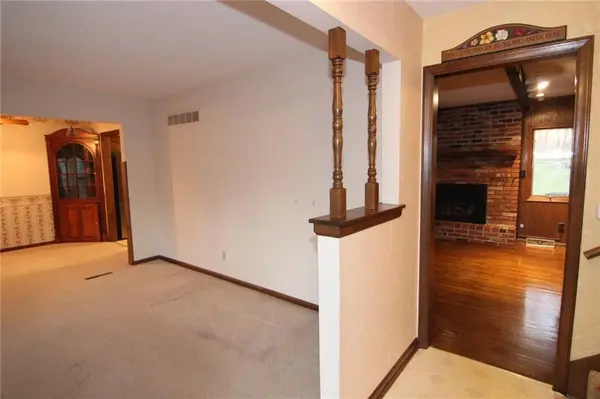
Spacious 4 bedroom, 2 full bath and 2 half bath side-to-side split with great potential! This home features a huge fenced backyard complete with a shed and a nice patio—perfect for outdoor entertaining or relaxing. Inside, a little cosmetic updating will go a long way in making this home truly shine. The unique layout includes a 4th bedroom upstairs with its own half bath, offering added flexibility for guests, a home office, or private retreat. Enjoy your own private “martini deck” just off the primary bedroom—perfect for morning coffee or evening unwinding. The finished basement offers a rec room with a fireplace, plus a dedicated workshop space ideal for hobbies, projects, or extra storage. Don't miss this opportunity to add your personal touch and build equity! Excellent location close to downtown Shawnee. Elementary kids can walk next door to school!
Location
State KS
County Johnson
Rooms
Other Rooms Fam Rm Main Level, Family Room, Formal Living Room, Recreation Room, Workshop
Basement Finished, Full, Garage Entrance, Sump Pump
Interior
Interior Features Ceiling Fan(s), Pantry, Walk-In Closet(s)
Heating Forced Air
Cooling Attic Fan, Electric
Flooring Carpet, Laminate, Vinyl
Fireplaces Number 2
Fireplaces Type Living Room, Recreation Room
Fireplace Y
Appliance Dishwasher, Exhaust Fan, Humidifier, Microwave, Electric Range
Laundry In Garage
Exterior
Parking Features true
Garage Spaces 2.0
Fence Metal
Roof Type Composition
Building
Lot Description City Lot
Entry Level Side/Side Split
Sewer Public Sewer
Water Public
Structure Type Brick Trim,Wood Siding
Schools
Elementary Schools Bluejacket Flint
Middle Schools Hocker Grove
High Schools Sm North
School District Shawnee Mission
Others
Ownership Private
Acceptable Financing Cash, Conventional, FHA, VA Loan
Listing Terms Cash, Conventional, FHA, VA Loan
Read Less
Want to know what your home might be worth? Contact us for a FREE valuation!

Our team is ready to help you sell your home for the highest possible price ASAP
