



$1,180,000
$1,150,000
2.6%For more information regarding the value of a property, please contact us for a free consultation.
1135 N Main ST Naperville, IL 60563
4 Beds
4.5 Baths
3,724 SqFt
Key Details
Sold Price $1,180,000
Property Type Single Family Home
Sub Type Detached Single
Listing Status Sold
Purchase Type For Sale
Square Footage 3,724 sqft
Price per Sqft $316
Subdivision Naperville Heights
MLS Listing ID 12605501
Sold Date 05/11/26
Bedrooms 4
Full Baths 4
Half Baths 1
Year Built 2005
Annual Tax Amount $20,414
Tax Year 2024
Lot Dimensions 50 x 132
Property Sub-Type Detached Single
Property Description
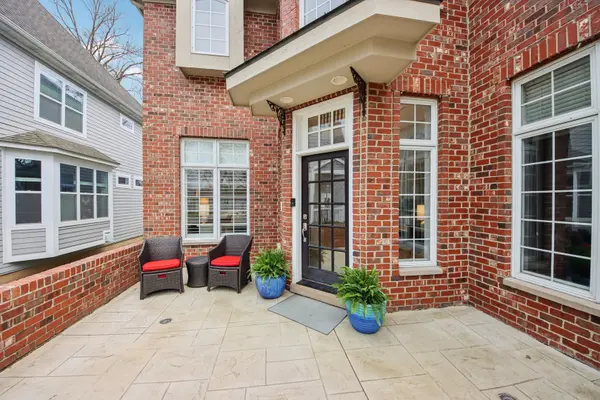
Impressive two-story brick and cedar home boasting over 3,700 square feet, plus a beautifully finished basement! This impeccably maintained property showcases luxury at every turn, beginning with a dramatic two-story foyer and grand curved staircase. The main level features 10' ceilings, an open-concept layout, generously sized rooms, extensive trim work, and 8' solid-core two-panel doors, all complemented by high-end finishes throughout. The gourmet kitchen is a true showstopper, complete with custom cabinetry, a large center island, granite countertops, tile backsplash, and a premium stainless steel appliance package with double oven. The expansive family room features a striking stone fireplace, while a private first-floor office-ideal as a potential fifth bedroom-adds flexibility to the floorplan. Upstairs, the luxurious primary suite offers a 10' tray ceiling, abundant natural light, and a spa-like 16' x 13' bath with soaring 13' ceilings, a walk-in glass steam shower with rain head, and built-in bench seating. Three additional spacious bedrooms each feature volume ceilings, en-suite full baths, walk-in closets, and separate linen closets. An open staircase leads to the impressive finished basement with high ceilings, ample storage, and convenient secondary access from the garage. Outdoor living is equally exceptional, with a beautifully landscaped yard, a gated front porch with stamped concrete and brick knee walls, and a private backyard retreat featuring custom stone hardscape, gas firepit, outdoor lighting, and a newer wood fence (2024). Additional updates include a new gas dryer (10/22), new washer (12/23), custom window treatments in the primary bedroom and bath, a custom primary closet with built-in shelving and drawers, updated light fixtures, new ceiling fans throughout, designer wallpaper murals, and regularly scheduled spring and fall HVAC maintenance. Ideally located near downtown Naperville, the commuter train, highly acclaimed District 203 schools, major expressways, Nike Park, Saybrook Pool, and with easy bike access to Herrick Lake-this exceptional home truly move in ready!!
Location
State IL
County Dupage
Area Naperville
Rooms
Basement Partially Finished, Exterior Entry, Bath/Stubbed, Full
Interior
Interior Features Vaulted Ceiling(s), Walk-In Closet(s)
Heating Natural Gas, Forced Air, Sep Heating Systems - 2+, Indv Controls, Zoned
Cooling Central Air
Flooring Hardwood, Laminate
Fireplaces Number 1
Fireplaces Type Gas Log, Gas Starter, Includes Accessories
Equipment Intercom, CO Detectors
Fireplace Y
Appliance Double Oven, Microwave, Dishwasher, Refrigerator, Bar Fridge, Washer, Dryer, Disposal, Stainless Steel Appliance(s), Oven, Range Hood, Humidifier
Laundry Main Level, Gas Dryer Hookup, In Unit, Sink
Exterior
Exterior Feature Fire Pit
Garage Spaces 2.0
Community Features Park, Curbs, Sidewalks, Street Lights, Street Paved
Building
Building Description Brick,Cedar, No
Sewer Public Sewer
Water Lake Michigan
Level or Stories 2 Stories
Structure Type Brick,Cedar
New Construction false
Schools
Elementary Schools Mill Street Elementary School
Middle Schools Jefferson Junior High School
High Schools Naperville North High School
School District 203 , 203, 203
Others
HOA Fee Include None
Ownership Fee Simple
Special Listing Condition None
Read Less
Want to know what your home might be worth? Contact us for a FREE valuation!

Our team is ready to help you sell your home for the highest possible price ASAP

© 2026 Listings courtesy of MRED as distributed by MLS GRID. All Rights Reserved.
Bought with Naveenasree Ganesan of john greene, Realtor