


Bought with Windermere Realty Trust
$950,000
$950,000
For more information regarding the value of a property, please contact us for a free consultation.
3825 SE CARLTON ST Portland, OR 97202
4 Beds
3 Baths
2,454 SqFt
Key Details
Sold Price $950,000
Property Type Single Family Home
Sub Type Single Family Residence
Listing Status Sold
Purchase Type For Sale
Square Footage 2,454 sqft
Price per Sqft $387
MLS Listing ID 525393817
Sold Date 05/14/26
Style English
Bedrooms 4
Full Baths 3
HOA Y/N No
Year Built 1927
Annual Tax Amount $10,400
Tax Year 2025
Lot Size 5,227 Sqft
Property Sub-Type Single Family Residence
Property Description
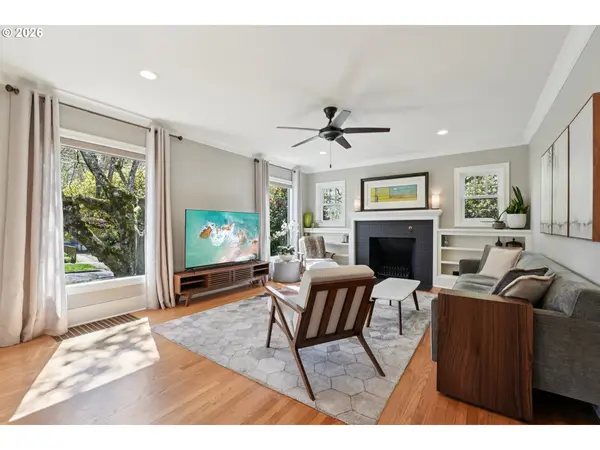
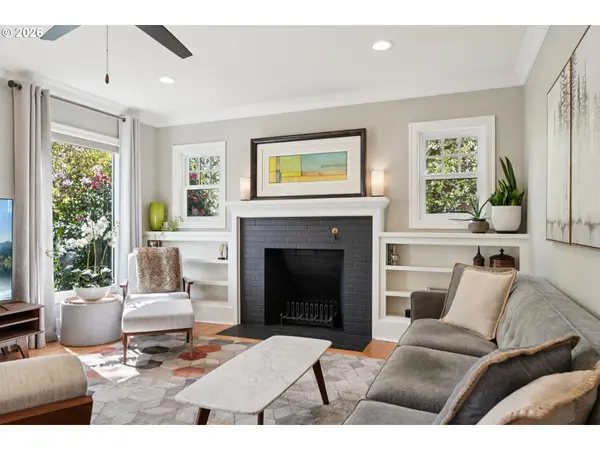
Modernized Eastmoreland Sanctuary: 2020 Full Reno, Chef's Kitchen & Resort Grounds Experience a rare blend of historic Eastmoreland charm and a private resort-like retreat blocks from local shops and dining. Extensive renovation completed in 2020, this home features entirely modern systems—plumbing, electrical, HVAC, roof, and windows—seamlessly paired with timeless character. The layout offers effortless main-level living with a spacious living room, full bath, and versatile bedroom/office. A chef's kitchen anchors the home with premium Bertazzoni and Jenn-Air appliances and custom cabinetry. Upstairs features a second guest bedroom and a primary suite with a modern ensuite. The finished lower level (rare 7' ceilings/dry design) provides a 4th bedroom, full bath, laundry, and flexible media or fitness space. The property transforms into a city escape with a low-maintenance garden anchored by two-tier waterfalls. A spectacular covered outdoor living area features a stone fireplace and built-in BBQ for year-round enjoyment without the upkeep of a lawn. Moments from Berkeley Park, tennis courts, and top-rated schools, this home offers unmatched quality and a daily experience of ease. [Home Energy Score = 3. HES Report at https://rpt.greenbuildingregistry.com/hes/OR10148152]
Location
State OR
County Multnomah
Area _143
Rooms
Basement Finished, Full Basement
Interior
Interior Features Garage Door Opener, Hardwood Floors, Laundry, Quartz, Skylight, Wallto Wall Carpet
Heating Forced Air
Cooling Central Air
Fireplaces Number 1
Fireplaces Type Wood Burning
Appliance Dishwasher, Free Standing Range, Free Standing Refrigerator, Gas Appliances, Quartz, Stainless Steel Appliance
Exterior
Exterior Feature Builtin Barbecue, Covered Deck, Covered Patio, Fenced, Outdoor Fireplace, Security Lights, Water Feature, Yard
Parking Features Detached
Garage Spaces 1.0
Roof Type Composition
Accessibility GarageonMain, MainFloorBedroomBath
Garage Yes
Building
Lot Description Level
Story 3
Foundation Concrete Perimeter
Sewer Public Sewer
Water Public Water
Level or Stories 3
Schools
Elementary Schools Duniway
Middle Schools Sellwood
High Schools Cleveland
Others
Senior Community No
Acceptable Financing Conventional, FHA, VALoan
Listing Terms Conventional, FHA, VALoan
Read Less
Want to know what your home might be worth? Contact us for a FREE valuation!

Our team is ready to help you sell your home for the highest possible price ASAP
