



Bought with Redfin
$715,000
$715,000
For more information regarding the value of a property, please contact us for a free consultation.
15655 SW GREENFIELD DR Portland, OR 97224
5 Beds
2.1 Baths
3,177 SqFt
Key Details
Sold Price $715,000
Property Type Single Family Home
Sub Type Single Family Residence
Listing Status Sold
Purchase Type For Sale
Square Footage 3,177 sqft
Price per Sqft $225
MLS Listing ID 233533703
Sold Date 05/15/26
Style Stories2
Bedrooms 5
Full Baths 2
HOA Fees $20
HOA Y/N Yes
Year Built 2006
Annual Tax Amount $9,211
Tax Year 2025
Lot Size 6,098 Sqft
Property Sub-Type Single Family Residence
Property Description
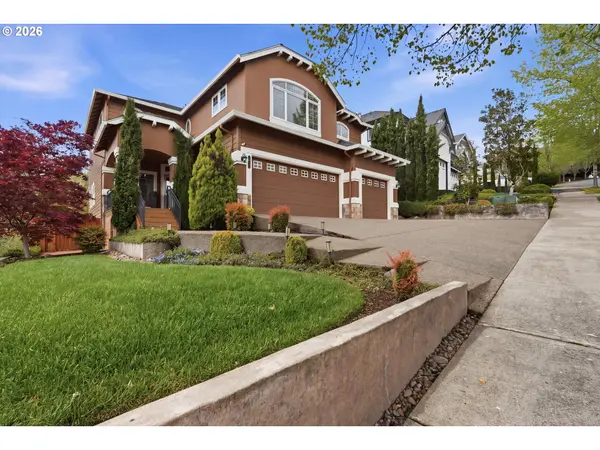
Set on a desirable corner lot in the heart of Bull Mountain, this beautifully appointed residence offers the perfect blend of space, comfort, and effortless living.Thoughtfully designed with over 3,000 square feet, the home welcomes you with rich hardwood floors, soaring ceilings, and an abundance of natural light. The open-concept layout flows seamlessly from formal and informal living spaces into a well-equipped kitchen, ideal for both everyday living and elevated entertaining.Upstairs, the expansive primary suite provides a private retreat, complete with a spacious walk-in closet and spa-like bath. Generous secondary bedrooms and a versatile bonus room offer flexibility for an additional home office, media space, or guest accommodations—tailored to fit today's lifestyle.Step outside to an oversized patio with a motorized awning, creating a year-round outdoor living experience perfect for hosting or unwinding. The fully fenced yard and side gate provide additional functionality, with room for storage or recreational needs. It's the ultimate low maintenance yard. Corn hole, a pickleball court and so much more can be set up on this spacious patio!This is a home designed to live beautifully—where comfort meets convenience in one of Tigard's most sought-after communities.
Location
State OR
County Washington
Area _151
Rooms
Basement Crawl Space
Interior
Interior Features Garage Door Opener, Granite, Hardwood Floors, High Ceilings, Soaking Tub
Heating Forced Air
Cooling Central Air
Fireplaces Number 1
Fireplaces Type Gas
Appliance Dishwasher, Disposal, Free Standing Range, Free Standing Refrigerator, Granite, Island, Microwave, Pantry
Exterior
Exterior Feature Patio, R V Boat Storage
Parking Features Attached
Garage Spaces 3.0
Roof Type Composition
Garage Yes
Building
Lot Description Level
Story 2
Foundation Concrete Perimeter
Sewer Public Sewer
Water Public Water
Level or Stories 2
Schools
Elementary Schools Alberta Rider
Middle Schools Twality
High Schools Tualatin
Others
Senior Community No
Acceptable Financing Cash, Conventional, VALoan
Listing Terms Cash, Conventional, VALoan
Read Less
Want to know what your home might be worth? Contact us for a FREE valuation!

Our team is ready to help you sell your home for the highest possible price ASAP
