$667,000
$690,000
3.3%For more information regarding the value of a property, please contact us for a free consultation.
1324 TULLAMORE BLVD Ormond Beach, FL 32174
4 Beds
3 Baths
2,598 SqFt
Key Details
Sold Price $667,000
Property Type Single Family Home
Sub Type Single Family Residence
Listing Status Sold
Purchase Type For Sale
Square Footage 2,598 sqft
Price per Sqft $256
Subdivision Halifax Plantation Sec M-2-A U
MLS Listing ID O6367567
Sold Date 05/18/26
Bedrooms 4
Full Baths 2
Half Baths 1
HOA Fees $68/qua
HOA Y/N Yes
Annual Recurring Fee 820.0
Year Built 2022
Annual Tax Amount $8,349
Lot Size 0.400 Acres
Acres 0.4
Property Sub-Type Single Family Residence
Source Stellar MLS
Property Description
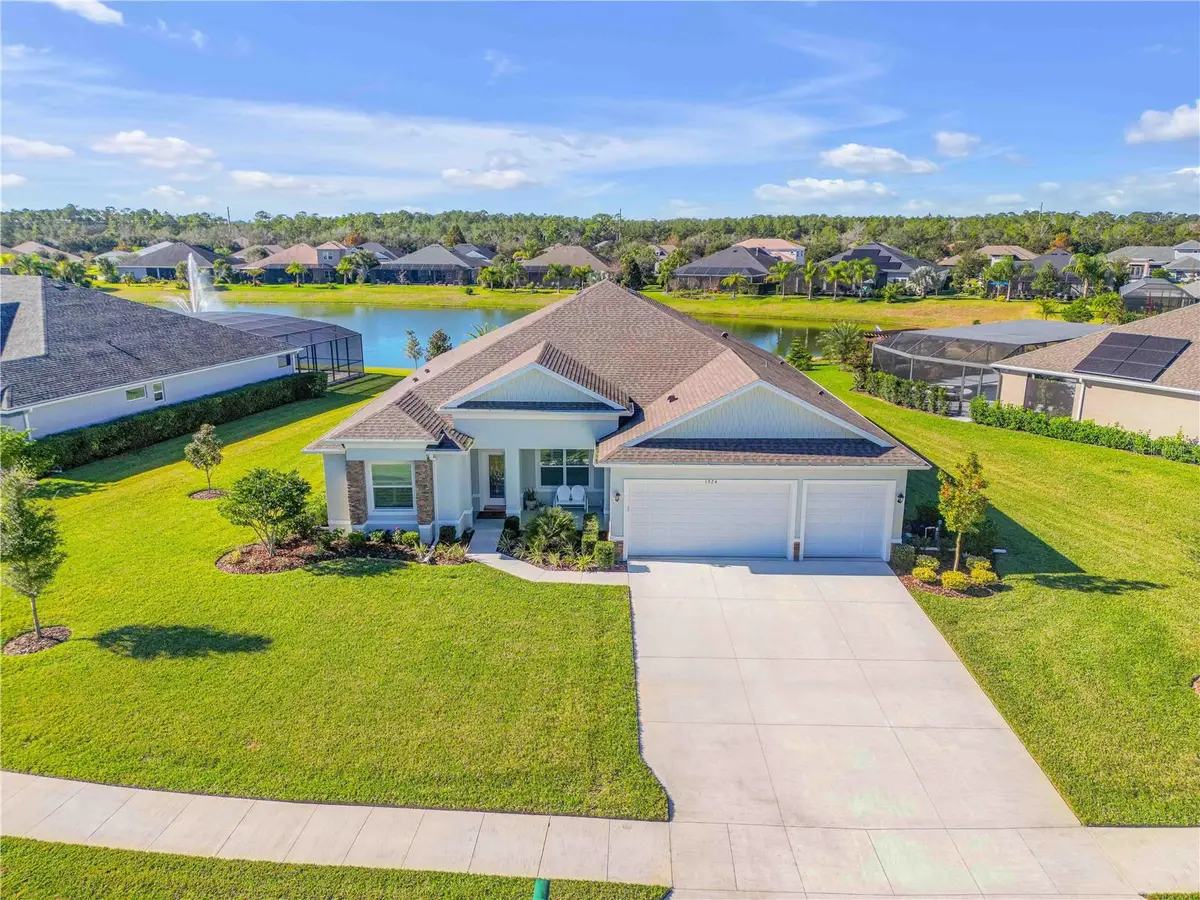
Welcome to this beautifully appointed single family home in the desirable Halifax Plantation, offering 4 bedrooms, 2.5 bathrooms, and 2,598 square feet of thoughtfully designed living space. Set on just under half an acre, the home is perfectly positioned on a tranquil pond, providing peaceful water views and a scenic backdrop. From the moment you enter, you are welcomed by a bright, open floorplan that seamlessly connects the dining room, living room, and kitchen, creating an inviting space for everyday living and entertaining. The living room features elegant tray ceilings and a three panel sliding glass door that opens to the screened lanai. The kitchen flows effortlessly from the living area and showcases a large center island with breakfast bar, stainless steel appliances, a range hood, built in oven, pantry, and a casual eating nook nearby. The spacious primary bedroom offers tray ceilings and its own private sliding door leading to the lanai. The en suite bathroom includes dual sinks, a separate tub and shower, and access to an additional room ideal for an office or flex space. This split bedroom layout provides added privacy, along with a large laundry room for convenience. The home also features epoxy-coated garage floors for durability and easy maintenance. Outside, enjoy the expansive screened lanai overlooking the generous backyard and pond. Residents of Halifax Plantation enjoy community amenities including a golf course, pool, tennis courts, and a clubhouse with a restaurant. Located close to highways, golf clubs, restaurants, shopping, and just minutes from the coast and popular beaches, this home offers both comfort and an excellent location.
Location
State FL
County Volusia
Community Halifax Plantation Sec M-2-A U
Area 32174 - Ormond Beach
Zoning 01
Interior
Interior Features Ceiling Fans(s), Crown Molding, Eat-in Kitchen, Open Floorplan, Primary Bedroom Main Floor, Split Bedroom, Stone Counters, Tray Ceiling(s), Walk-In Closet(s)
Heating Central, Electric
Cooling Central Air
Flooring Carpet, Tile
Furnishings Unfurnished
Fireplace false
Appliance Cooktop, Dishwasher, Dryer, Microwave, Range Hood, Washer
Laundry Inside, Laundry Room
Exterior
Exterior Feature Lighting, Private Mailbox, Rain Gutters, Sliding Doors
Parking Features Driveway, Garage Door Opener, Garage
Garage Spaces 3.0
Community Features Clubhouse, Golf, Pool, Restaurant, Tennis Court(s)
Utilities Available Cable Available, Electricity Connected, Sewer Connected, Water Connected
Waterfront Description Pond
View Y/N Yes
Water Access No
Roof Type Shingle
Porch Covered, Patio, Screened
Attached Garage true
Exposure Northeast
Garage true
Private Pool No
Building
Entry Level One
Foundation Slab
Lot Size Range 1/4 to less than 1/2
Sewer Public Sewer
Water Public
Structure Type Block,Concrete,Stucco
New Construction false
Schools
Elementary Schools Pine Trail Elem
Middle Schools Ormond Beach Middle
High Schools Seabreeze High School
Others
Pets Allowed Yes
Senior Community No
Ownership Fee Simple
Monthly Total Fees $68
Acceptable Financing Cash, Conventional, FHA, VA Loan
Membership Fee Required Required
Listing Terms Cash, Conventional, FHA, VA Loan
Special Listing Condition None
Read Less
Want to know what your home might be worth? Contact us for a FREE valuation!

Our team is ready to help you sell your home for the highest possible price ASAP

© 2026 My Florida Regional MLS DBA Stellar MLS. All Rights Reserved.
Bought with Non-Member Agent STELLAR NON-MEMBER OFFICE