


$550,000
$550,000
For more information regarding the value of a property, please contact us for a free consultation.
2501 Grove #201 Denver, CO 80211
2 Beds
2 Baths
1,157 SqFt
Key Details
Sold Price $550,000
Property Type Condo
Sub Type Condominium
Listing Status Sold
Purchase Type For Sale
Square Footage 1,157 sqft
Subdivision Highlands
MLS Listing ID IRE5225039
Sold Date 06/04/26
Style Contemporary
Bedrooms 2
Full Baths 1
Three Quarter Bath 1
HOA Fees $550/mo
HOA Y/N Yes
Year Built 2004
Annual Tax Amount $2,796
Tax Year 2024
Property Sub-Type Condominium
Source ires
Property Description
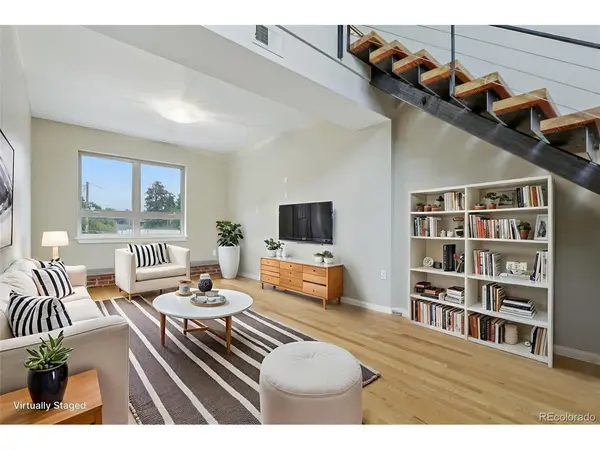
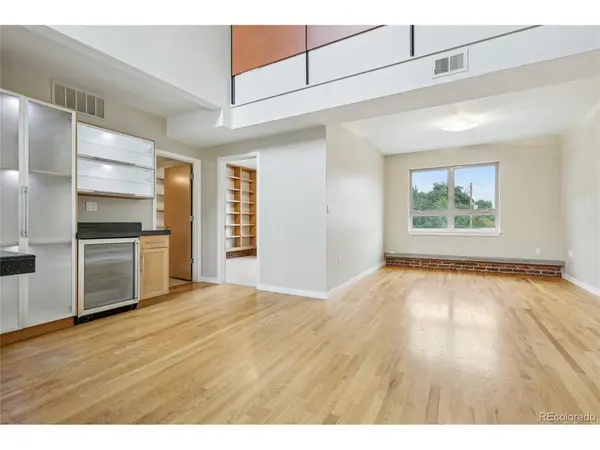
Experience the perfect combination of historic soul and modern luxury in this stunning two-level townhome-style condo. Tucked away in a unique, historic converted schoolhouse in the heart of Denver's vibrant Highlands neighborhood, this exclusive residence is one of only twelve in the building, offering a rare sense of privacy and architectural character. The moment you step inside, you are greeted by an expansive open-concept living space defined by soaring ceilings and a flood of natural light. The designer kitchen is an entertainer's dream, featuring sleek stainless steel appliances, custom cabinetry, a breakfast bar, and a dedicated wine bar with a built-in fridge. The space flows effortlessly into a spacious dining and living area, creating an inviting atmosphere for hosting friends or relaxing after a day in the city. The main level features a primary suite with convenient en-suite access to a full bathroom and generous closet space. Retreat to the upper level to find a second private bedroom suite, complete with its own bathroom, a large walk-in closet, and sliding glass doors that open onto a private rooftop deck-the perfect sanctuary to soak up Colorado's 300 days of sunshine. Modern essentials include stacked in-unit laundry and the rare urban luxury of a detached two-car garage. Situated just minutes from the energy of LoHi, Sloan's Lake, and Jefferson Park, you are steps away from Denver's most celebrated "it" spots, trendy cafes, and boutiques. With its historic roots and polished modern finishes, this home offers an unparalleled urban lifestyle in one of the city's most sought-after pockets.
Location
State CO
County Denver
Community Highlands
Area Metro Denver
Interior
Interior Features Skylights
Heating Forced Air
Cooling Central Air
Appliance Dishwasher, Refrigerator, Bar Fridge, Washer, Dryer, Microwave, Disposal, Fire Alarm
Exterior
Exterior Feature Balcony
Parking Features Detached
Garage Spaces 2.0
Community Features Gated
Utilities Available Electricity Available, Cable Available
View Y/N Yes
View City
Roof Type Fiberglass
Porch Patio
Garage Yes
Building
Lot Description Paved, Gutters
Sewer Public Sewer, Other
Water City, Other
Architectural Style Contemporary
Level or Stories Two
Structure Type Brick,Vinyl Siding,Concrete
New Construction false
Schools
Elementary Schools Brown
Middle Schools Strive Lake
High Schools Denver District 1
School District Denver District 1
Others
HOA Fee Include Trash,Snow Removal,Exterior Maintenance,Water,Sewer
Acceptable Financing Cash, Conventional, FHA, VA
Listing Terms Cash, Conventional, FHA, VA
Special Listing Condition Private Owner
Read Less
Want to know what your home might be worth? Contact us for a FREE valuation!

Our team is ready to help you sell your home for the highest possible price ASAP
